Case Studies / Potomac, Maryland
Opening up a Potomac home.
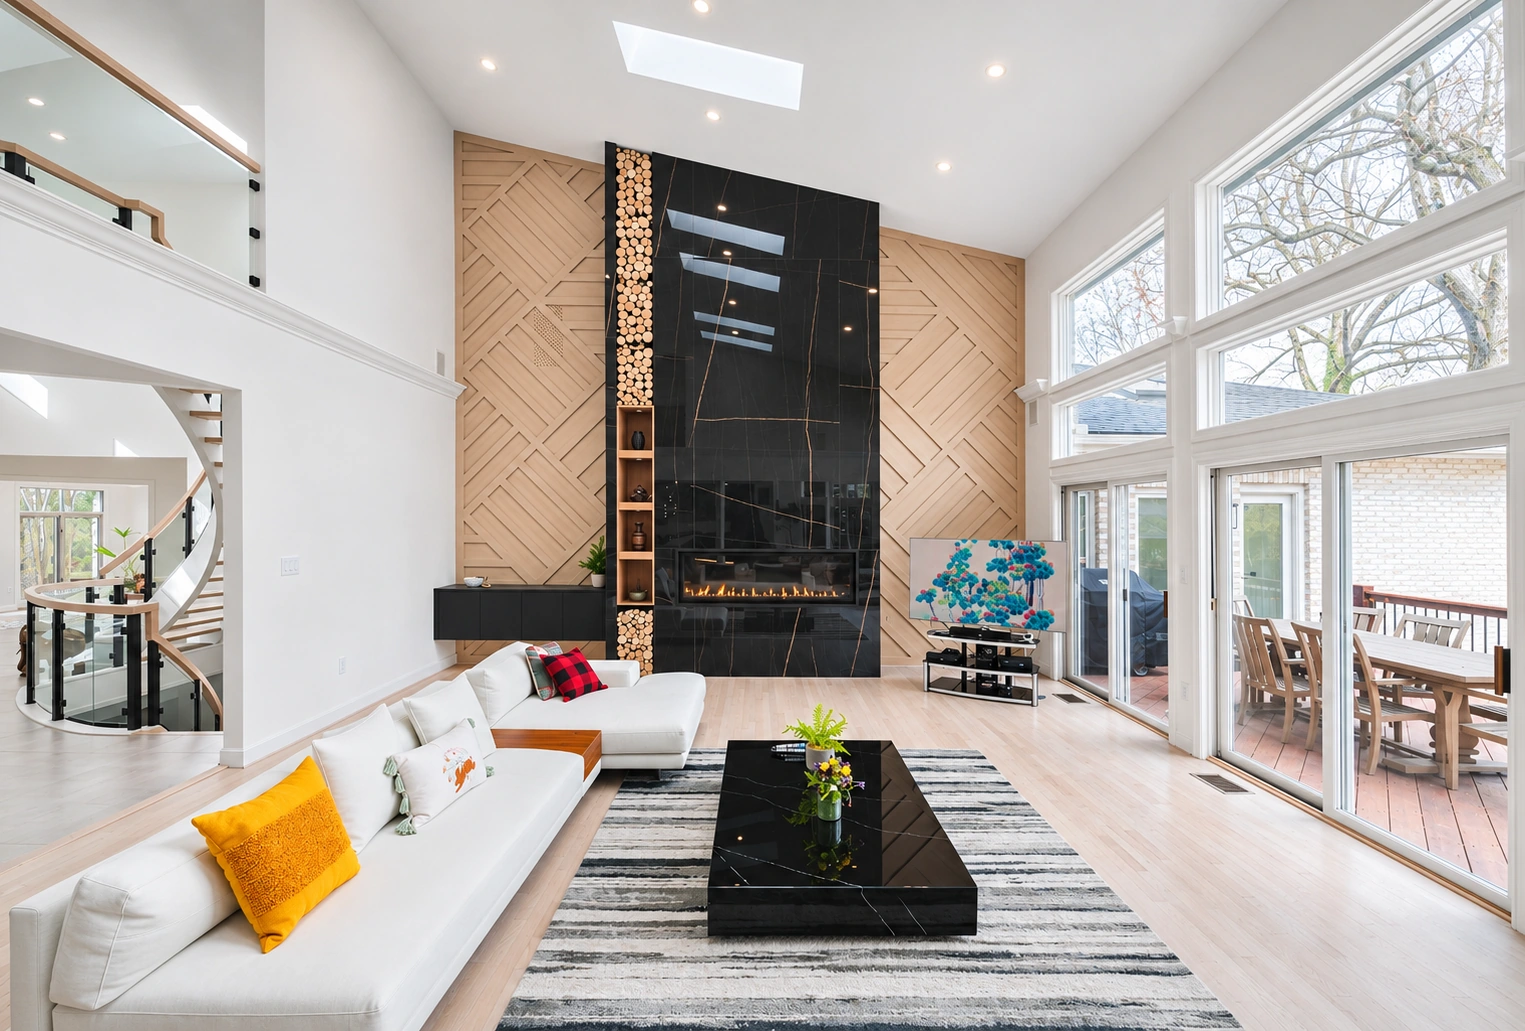
Wider connections began with work inside the walls. This renovation brought the kitchen and living room together, rebuilt the fireplace composition, and carried a shared palette through the staircase and bathrooms.
Before
After
The designer’s walkthrough
See the plan come together.
Talha Gursoy walks through the layout and material decisions in the completed home. The photographs below follow the work behind those decisions: opened walls, exposed framing, beam positioning, cabinet installation and the fireplace’s new enclosure.
- Wall removal, structural framing & wider connections
- Black slab cabinetry, bamboo veneer & large-format porcelain flooring
- A rebuilt fireplace enclosure with porcelain slabs
- Glass stair railings & reconfigured bathrooms
Opening the plan
The open space began inside the walls.
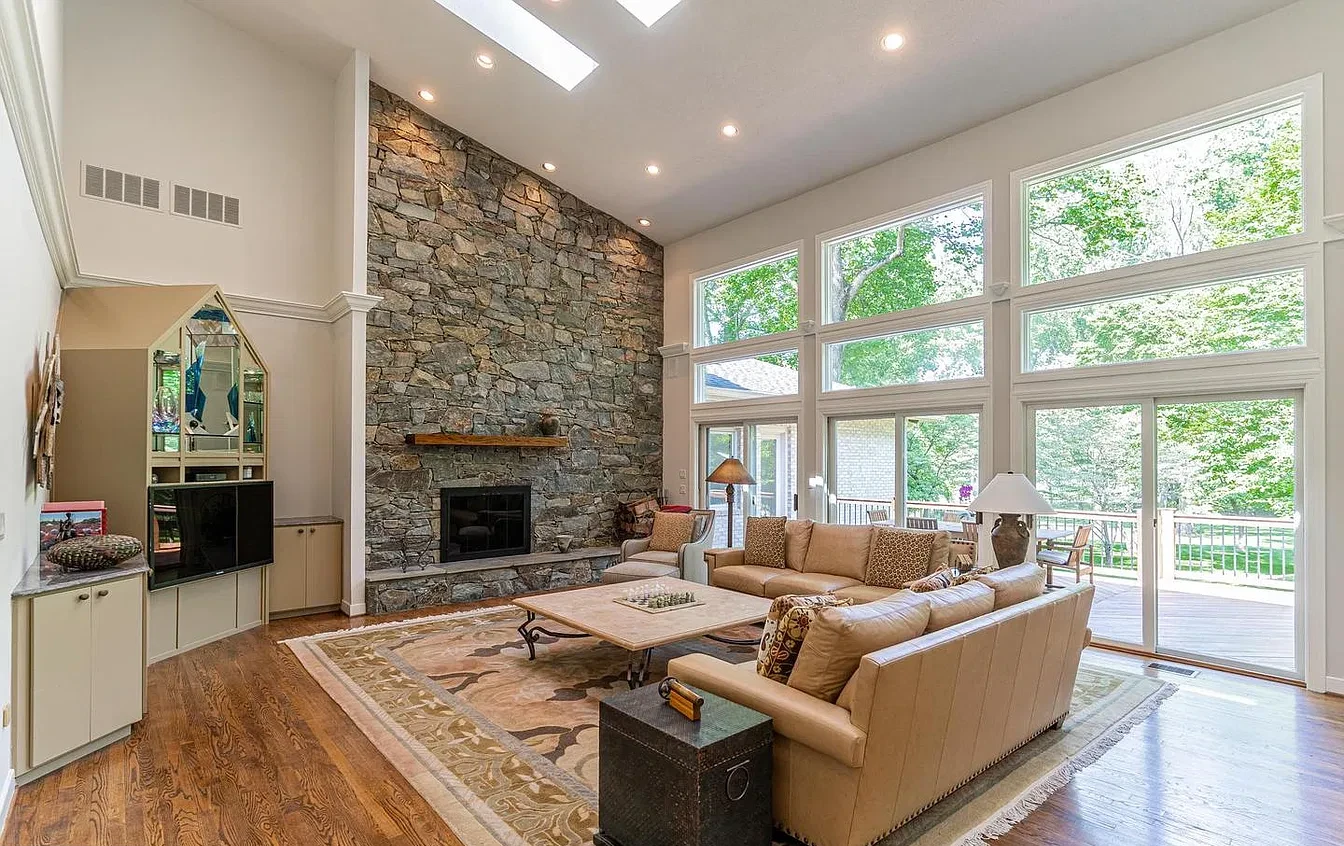
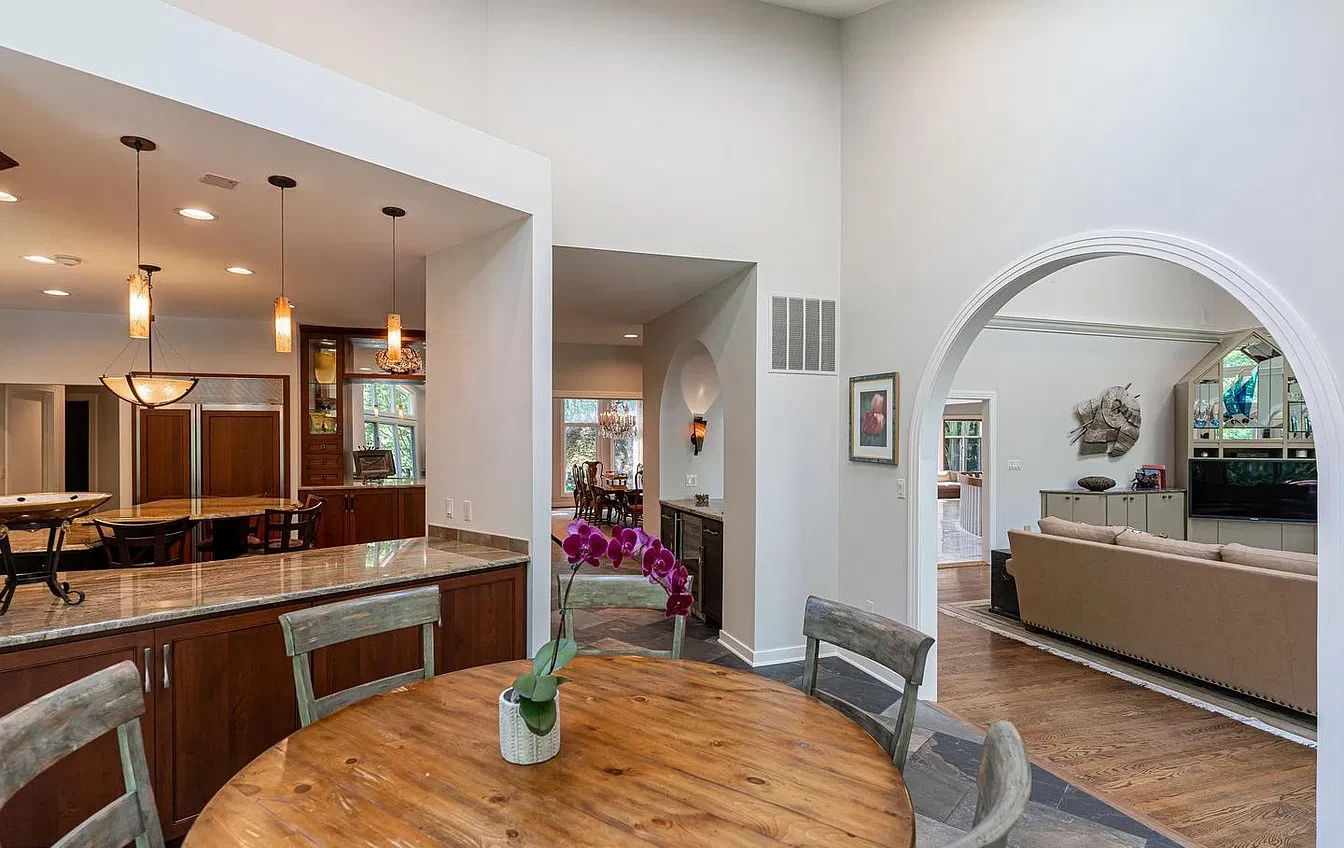
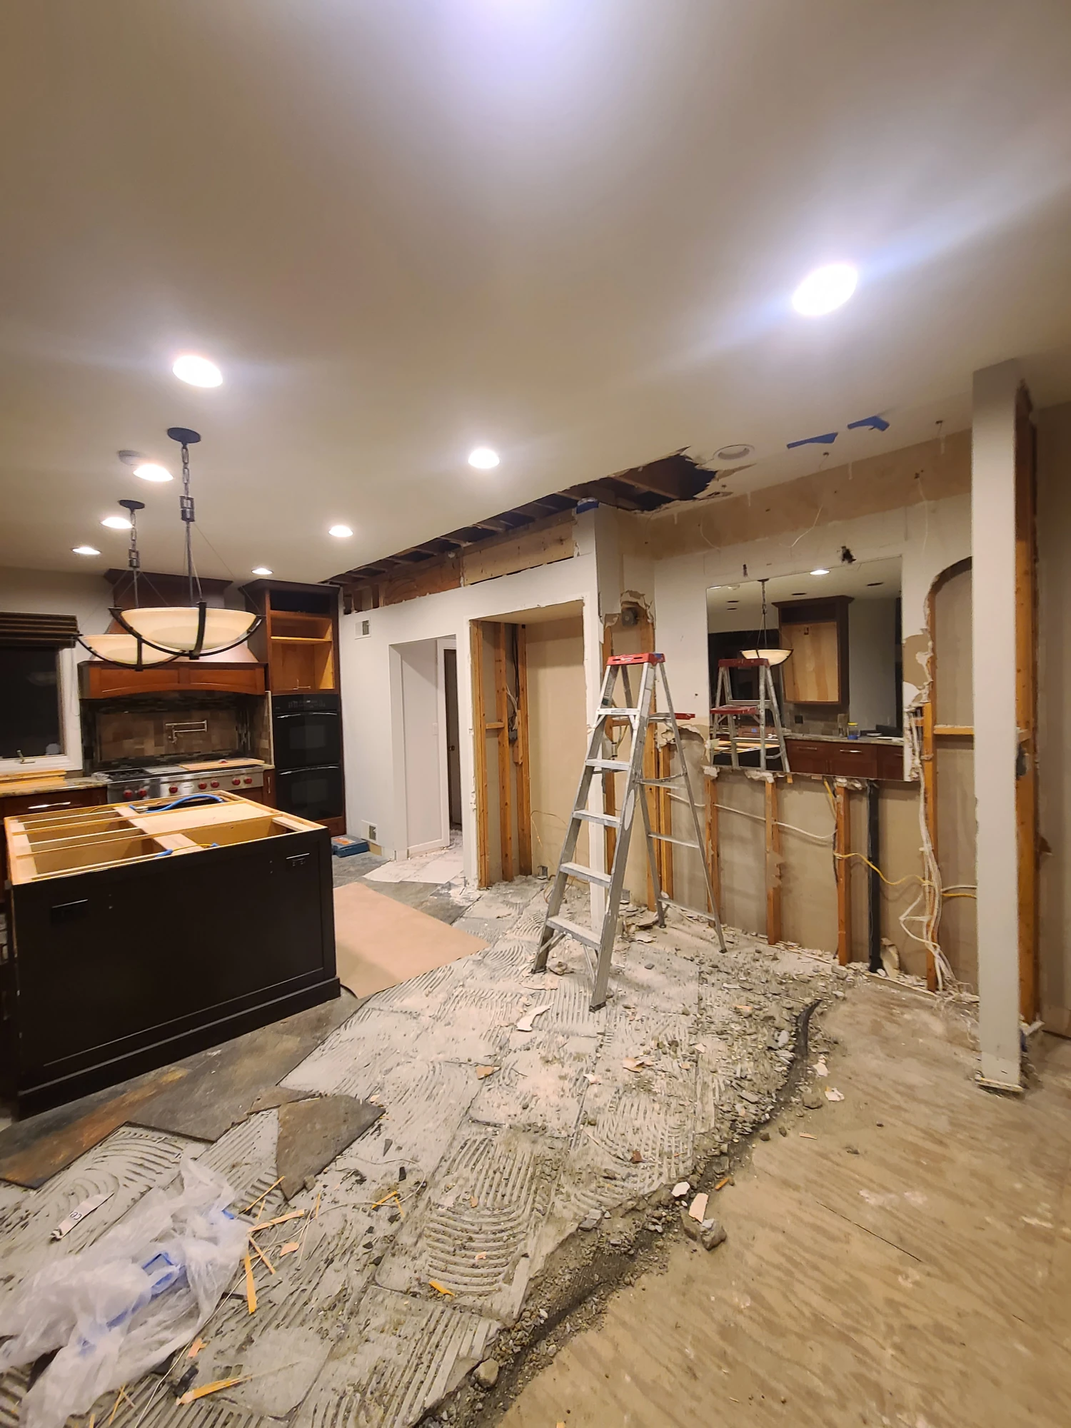
The original kitchen and living room were connected through defined openings and arched passages. The renovation removed walls between them so the rooms could read as one connected living space. That change reached well beyond the cabinetry and finishes.
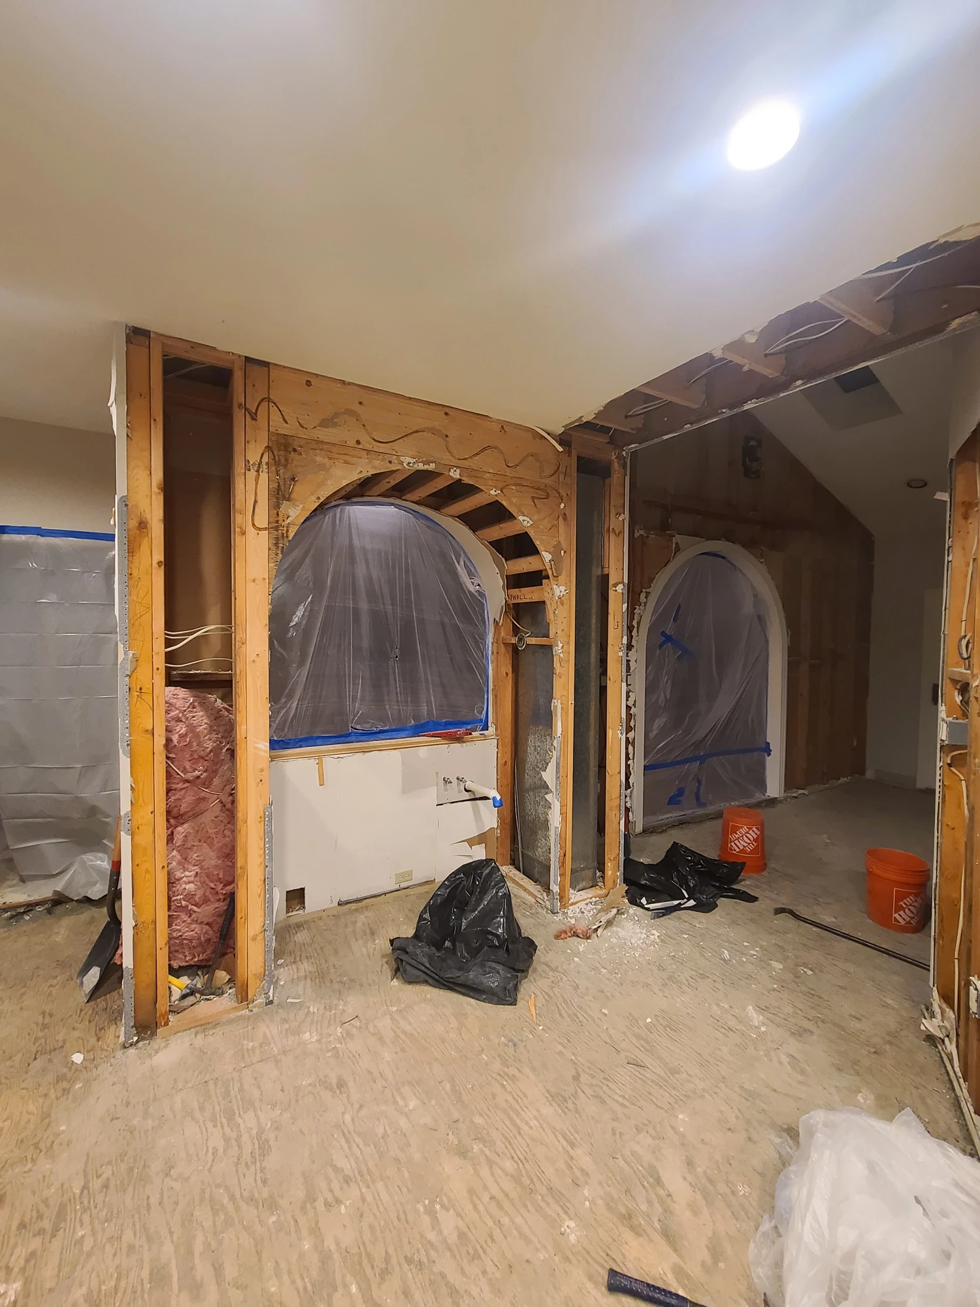
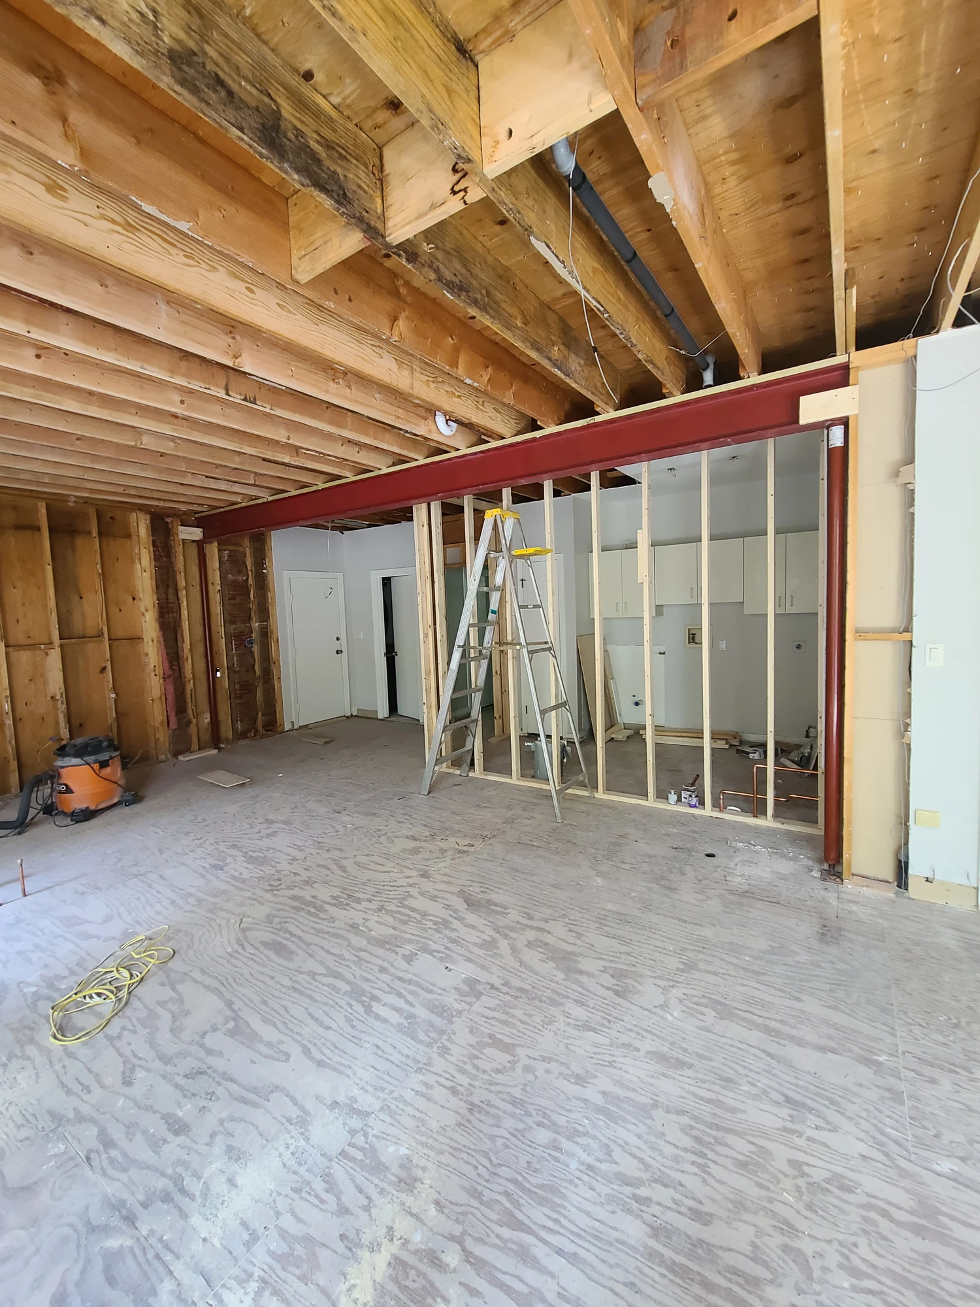
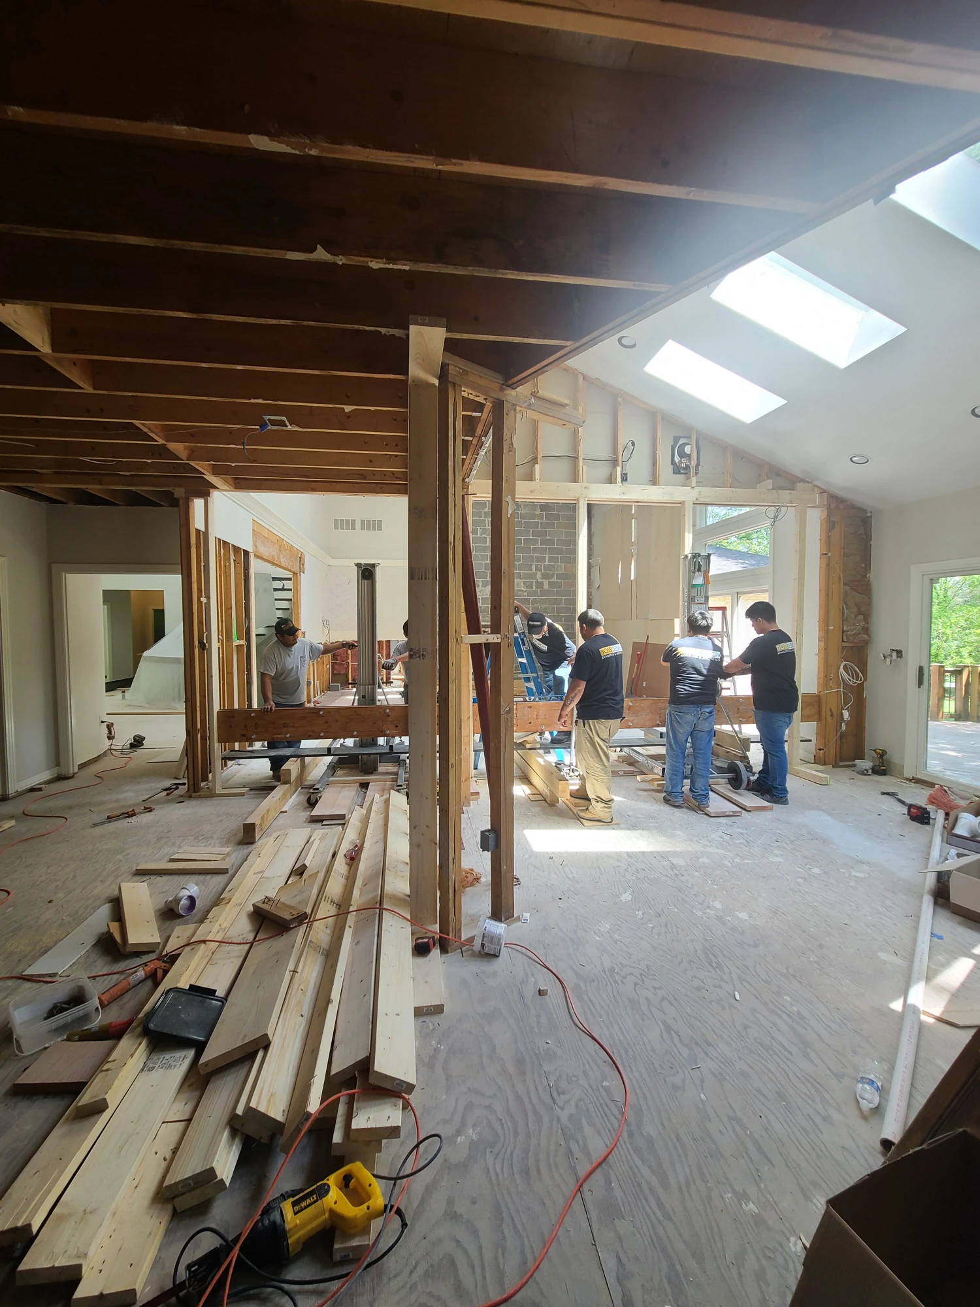
During construction, the ceiling and wall finishes came away to expose the joists and framing. The photographs show a steel beam, new framing and the crew positioning a beam with lifting equipment. These stages explain the work that disappears behind the completed ceiling and walls.
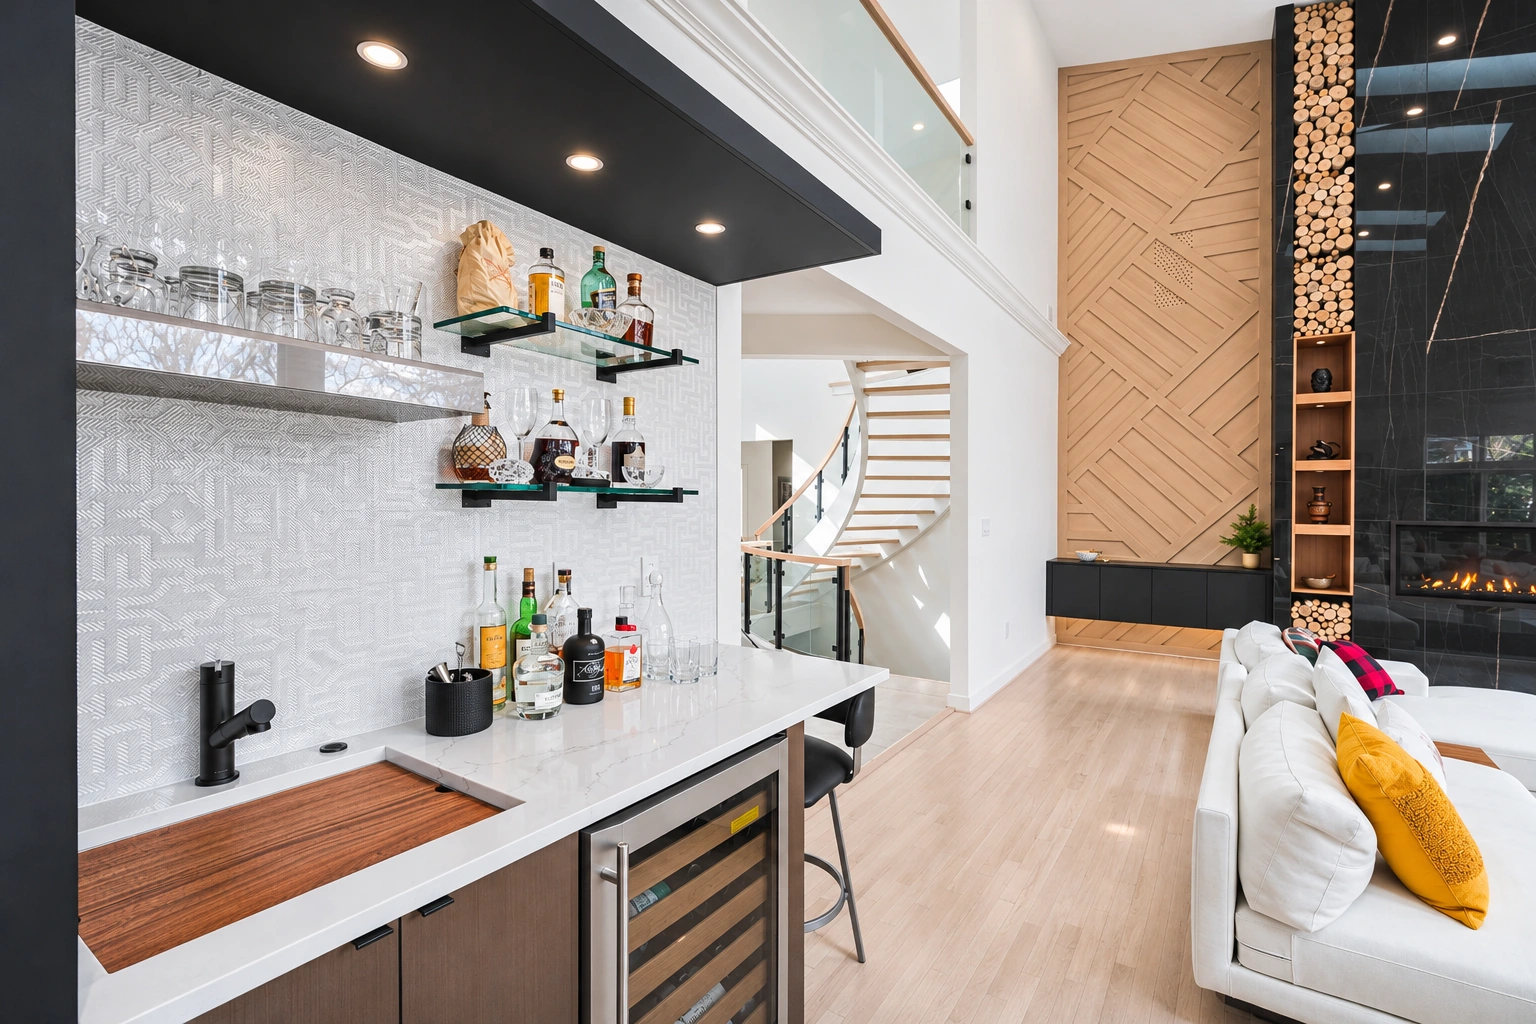
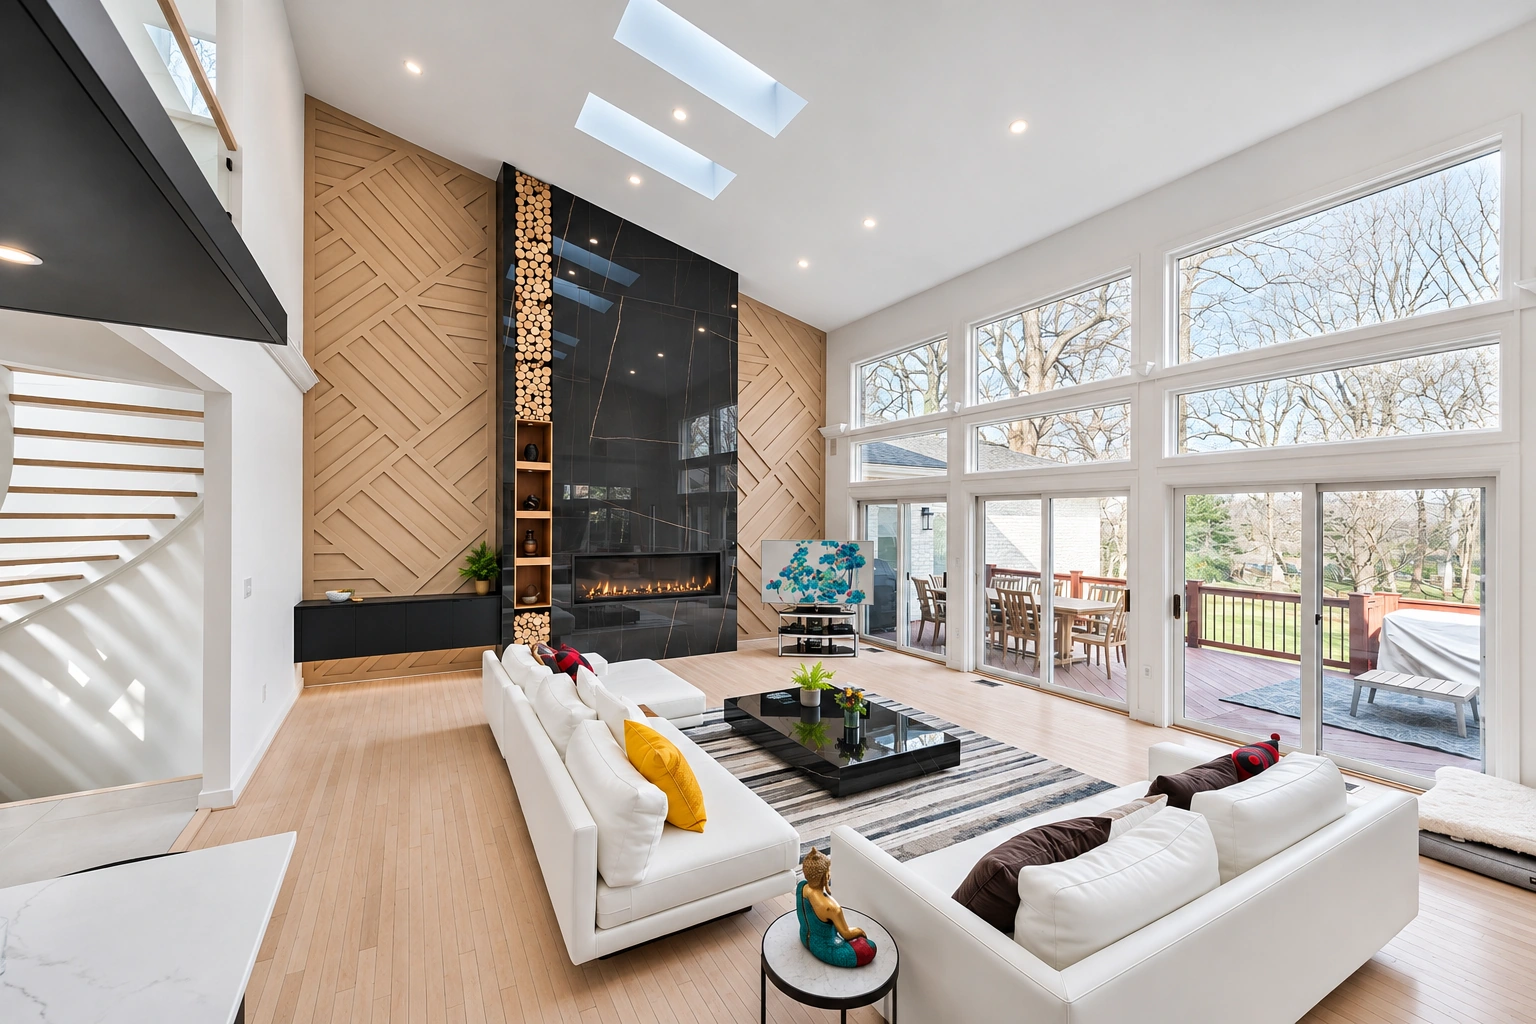
The finished bar, kitchen and double-height living room now share longer views through the main level. The construction images and finished views below follow those connections from different angles.
Before
After
During · wall removal
During · exposed framing
During · structural work
During · beam positioning
During · on-site video
After
The kitchen
From a peninsula to a gathering place.
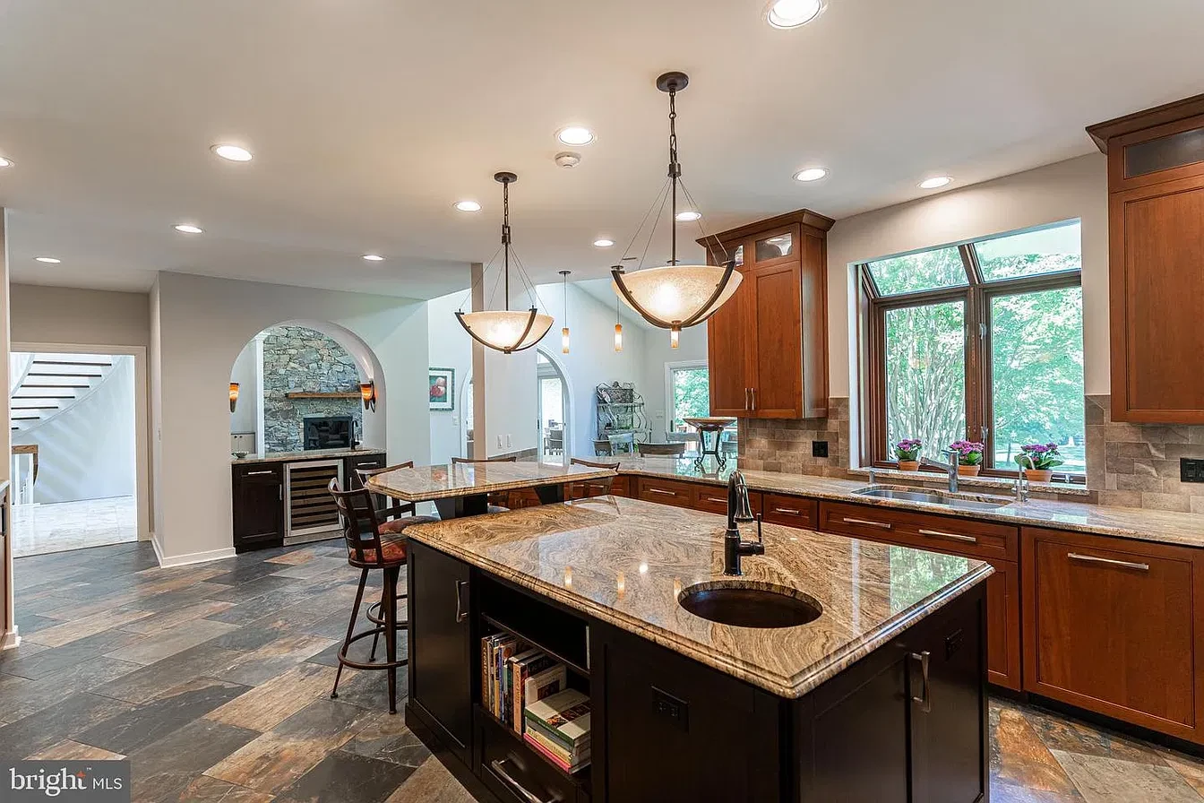
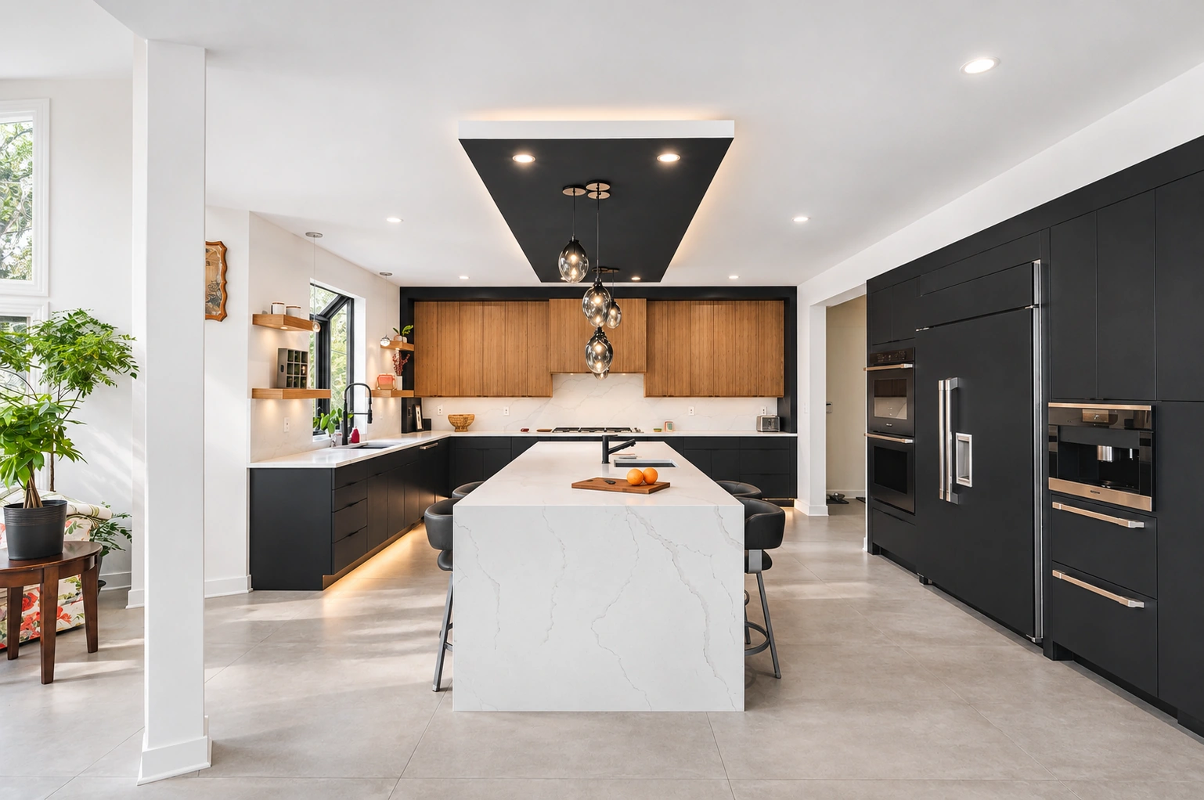
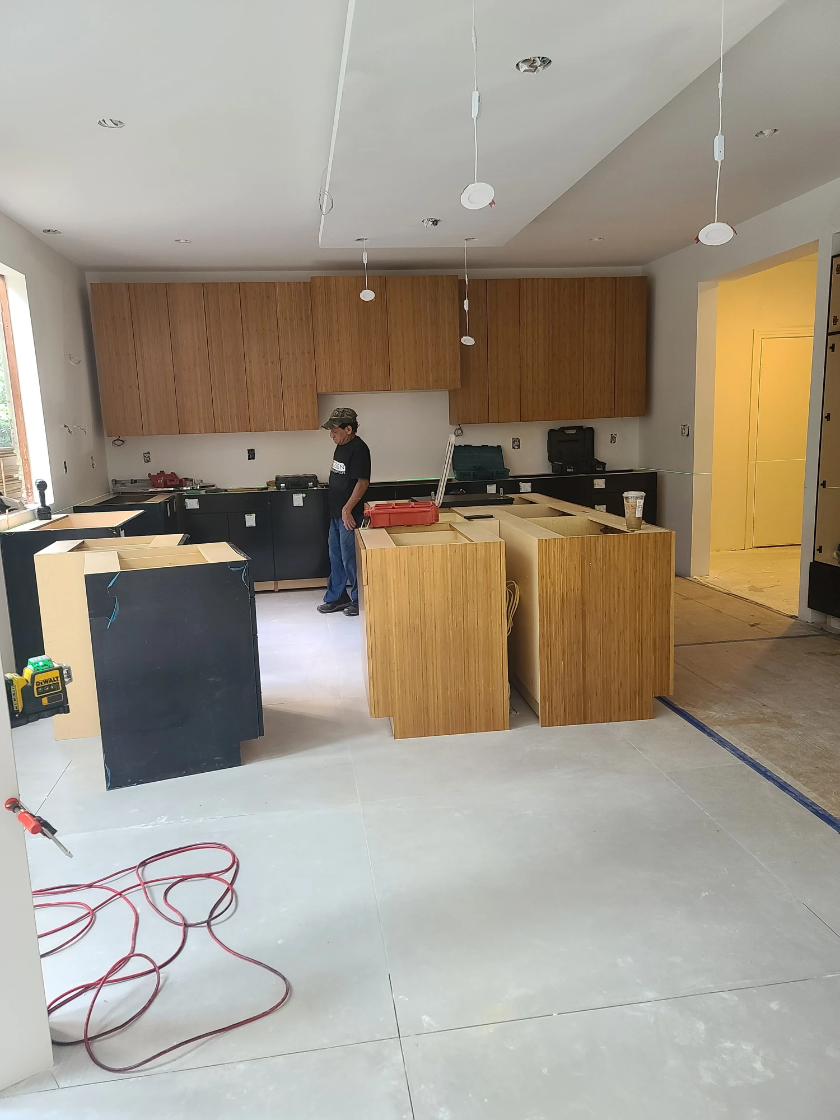
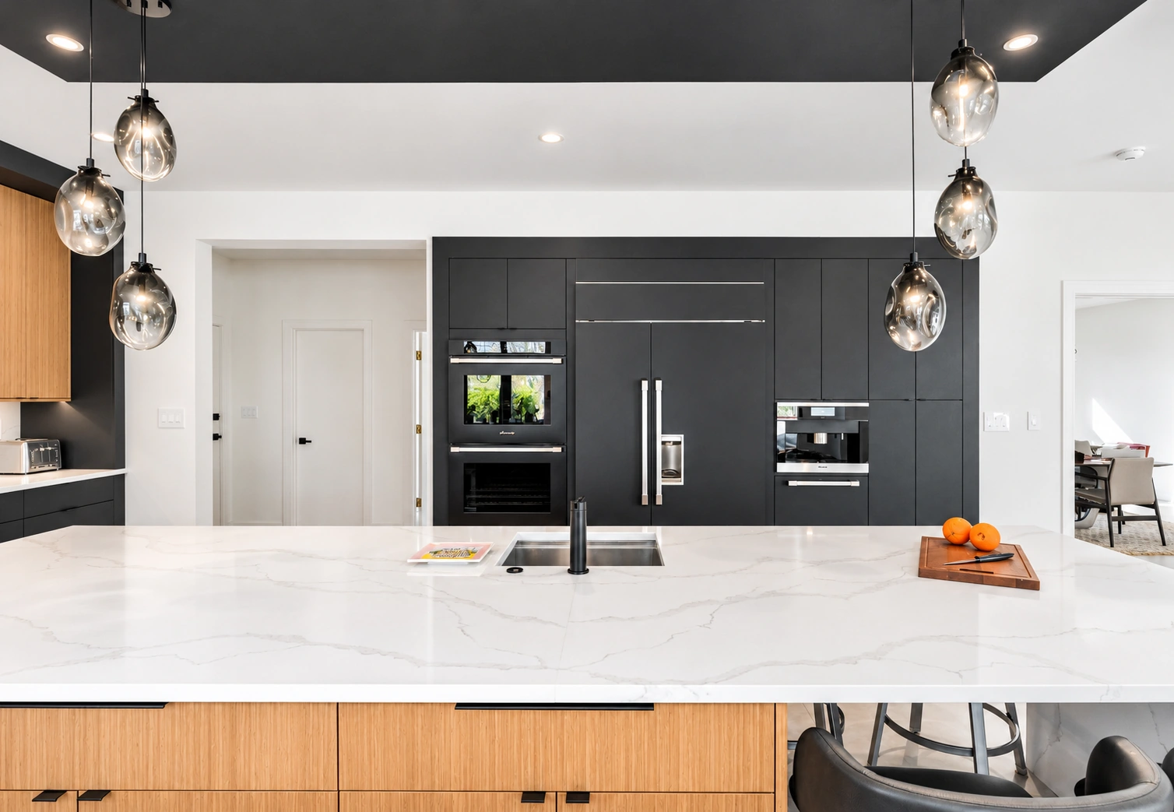
The former kitchen paired a peninsula with dark wood cabinetry and traditional detailing. The new design uses flat slab fronts and a broad waterfall island, with bamboo veneer on the wall cabinets and island to bring warmth into the black-and-white composition.
The installation view shows the cabinetry taking shape before the work surfaces were complete. Four-foot-square, concrete-look porcelain tiles give the kitchen and adjoining circulation areas a quieter, more continuous floor pattern.
Before
After
During · cabinet installation
After
The fireplace
Build the enclosure before the finish.
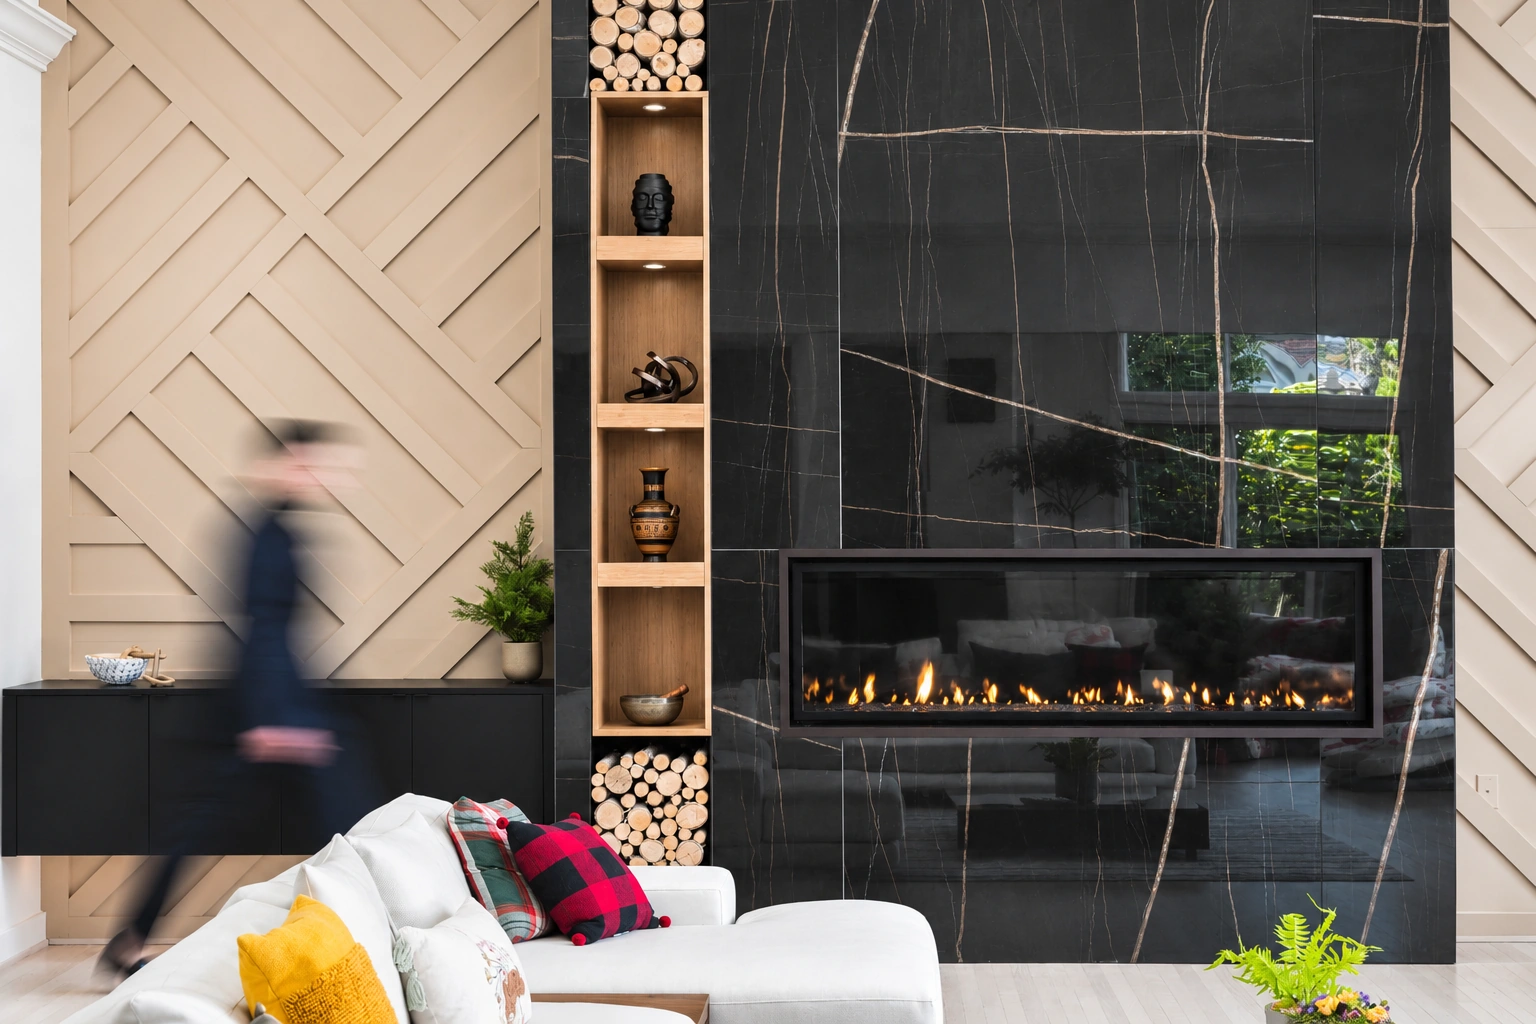
The original stone veneer dominated the double-height room. A new floor-to-ceiling enclosure gave the fireplace a more defined shape, while the surrounding wood treatment connected it to the kitchen’s warm cabinetry.
The sequence makes the construction visible: the framed enclosure, the large porcelain slabs being installed, and the finished fireplace. In the walkthrough, Talha recalls five or six crew members being involved in handling and installing the fragile slabs. Their scale is part of both the visual effect and the installation challenge.
During · enclosure framing
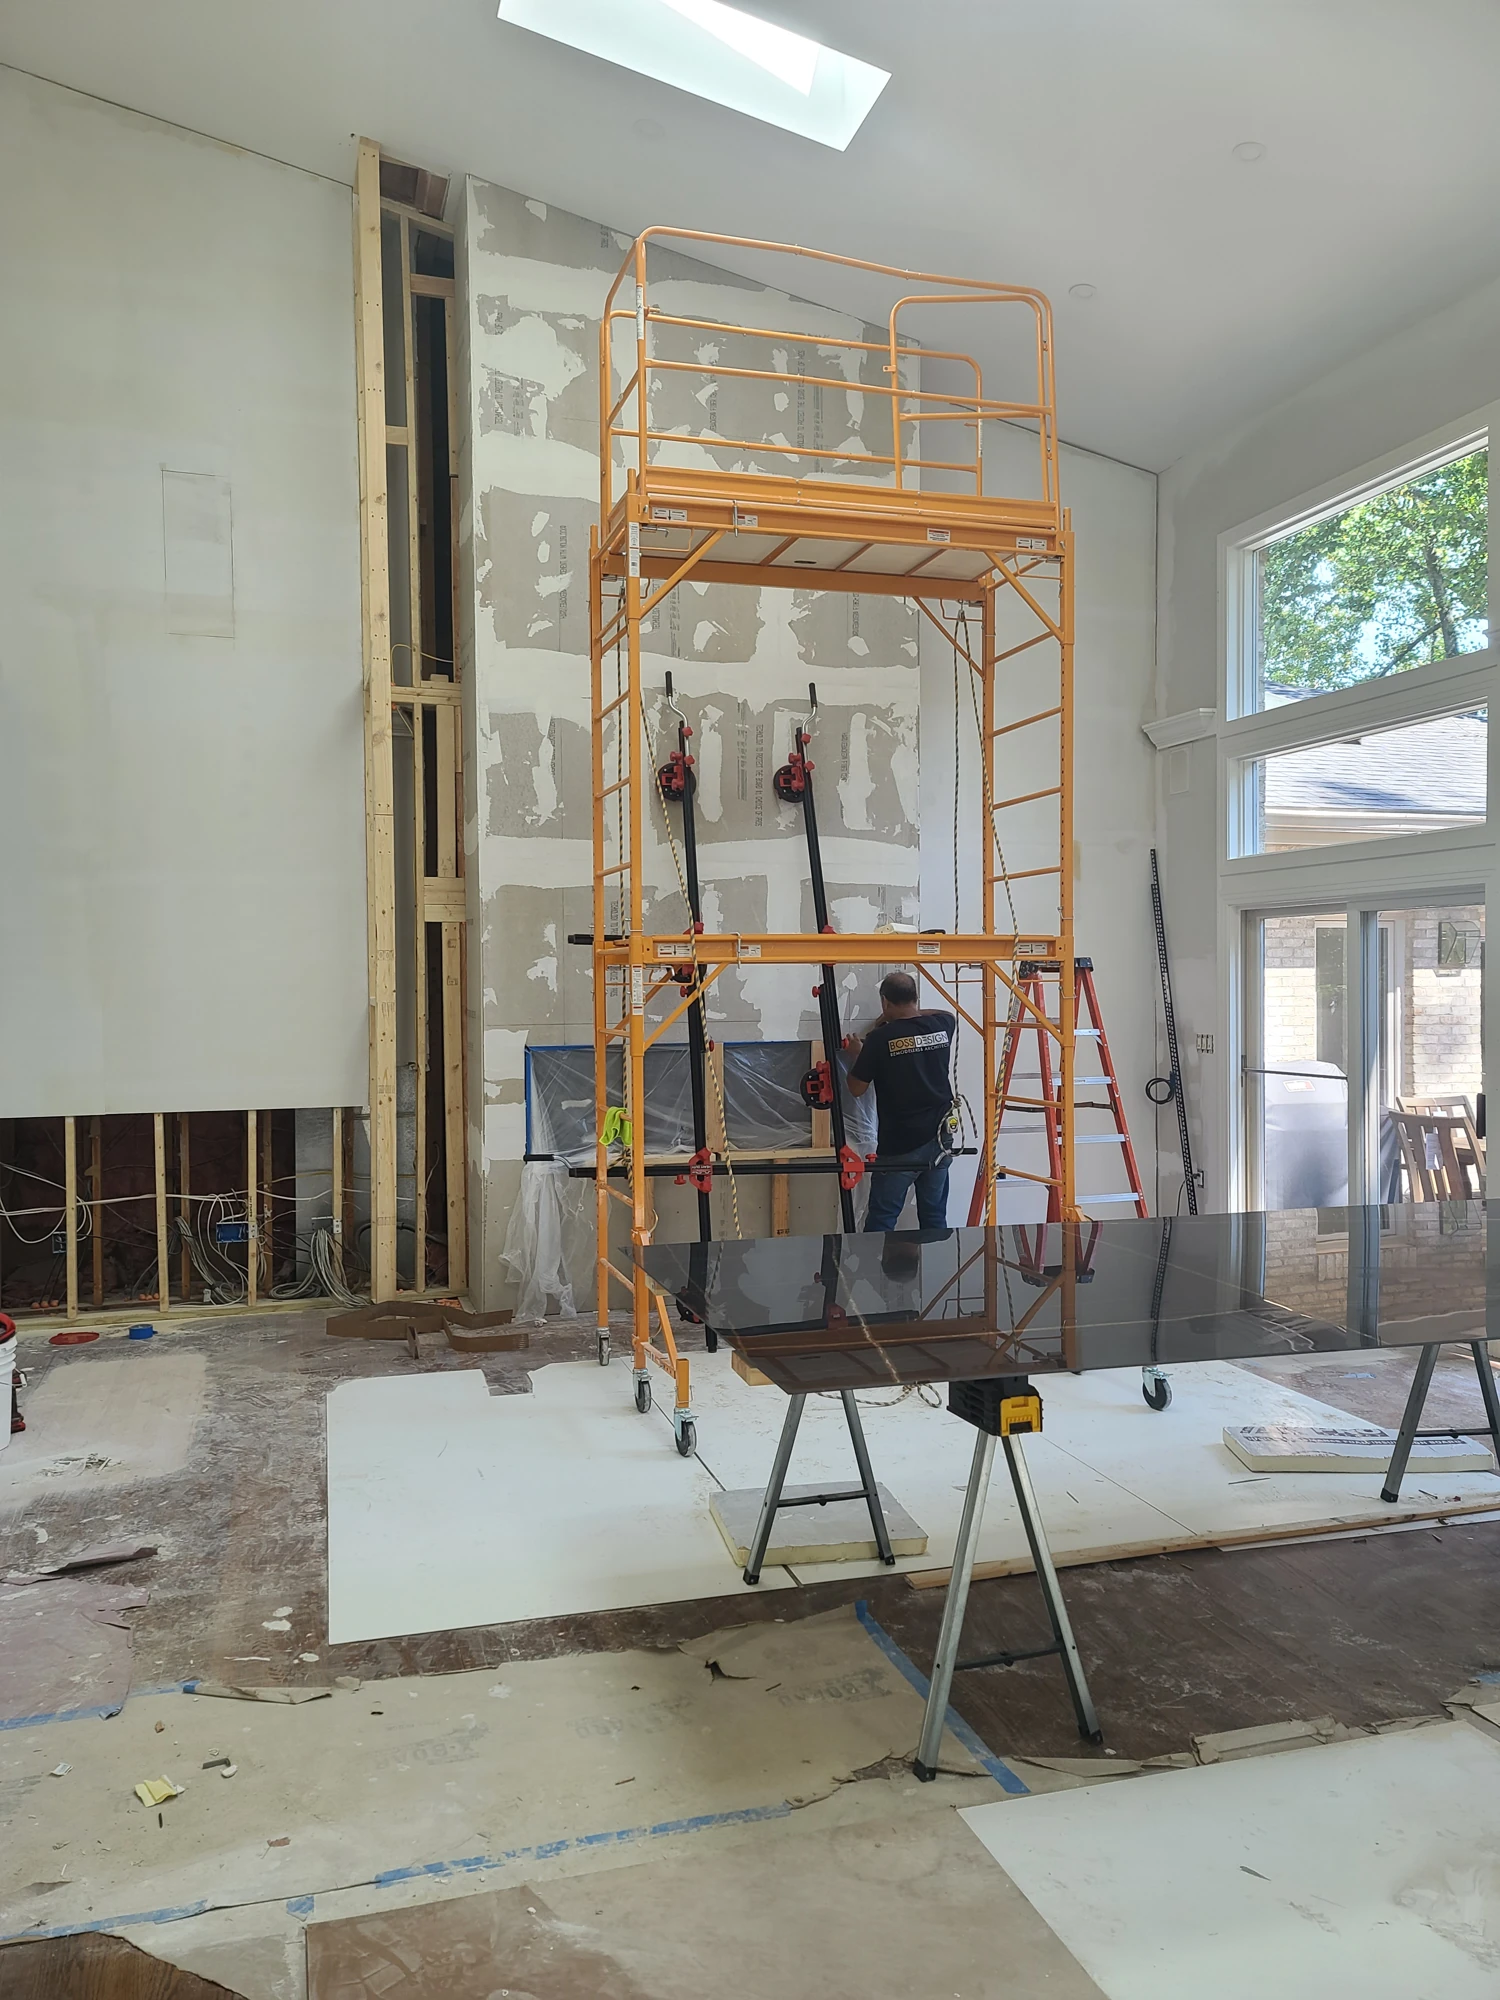
During · porcelain installation
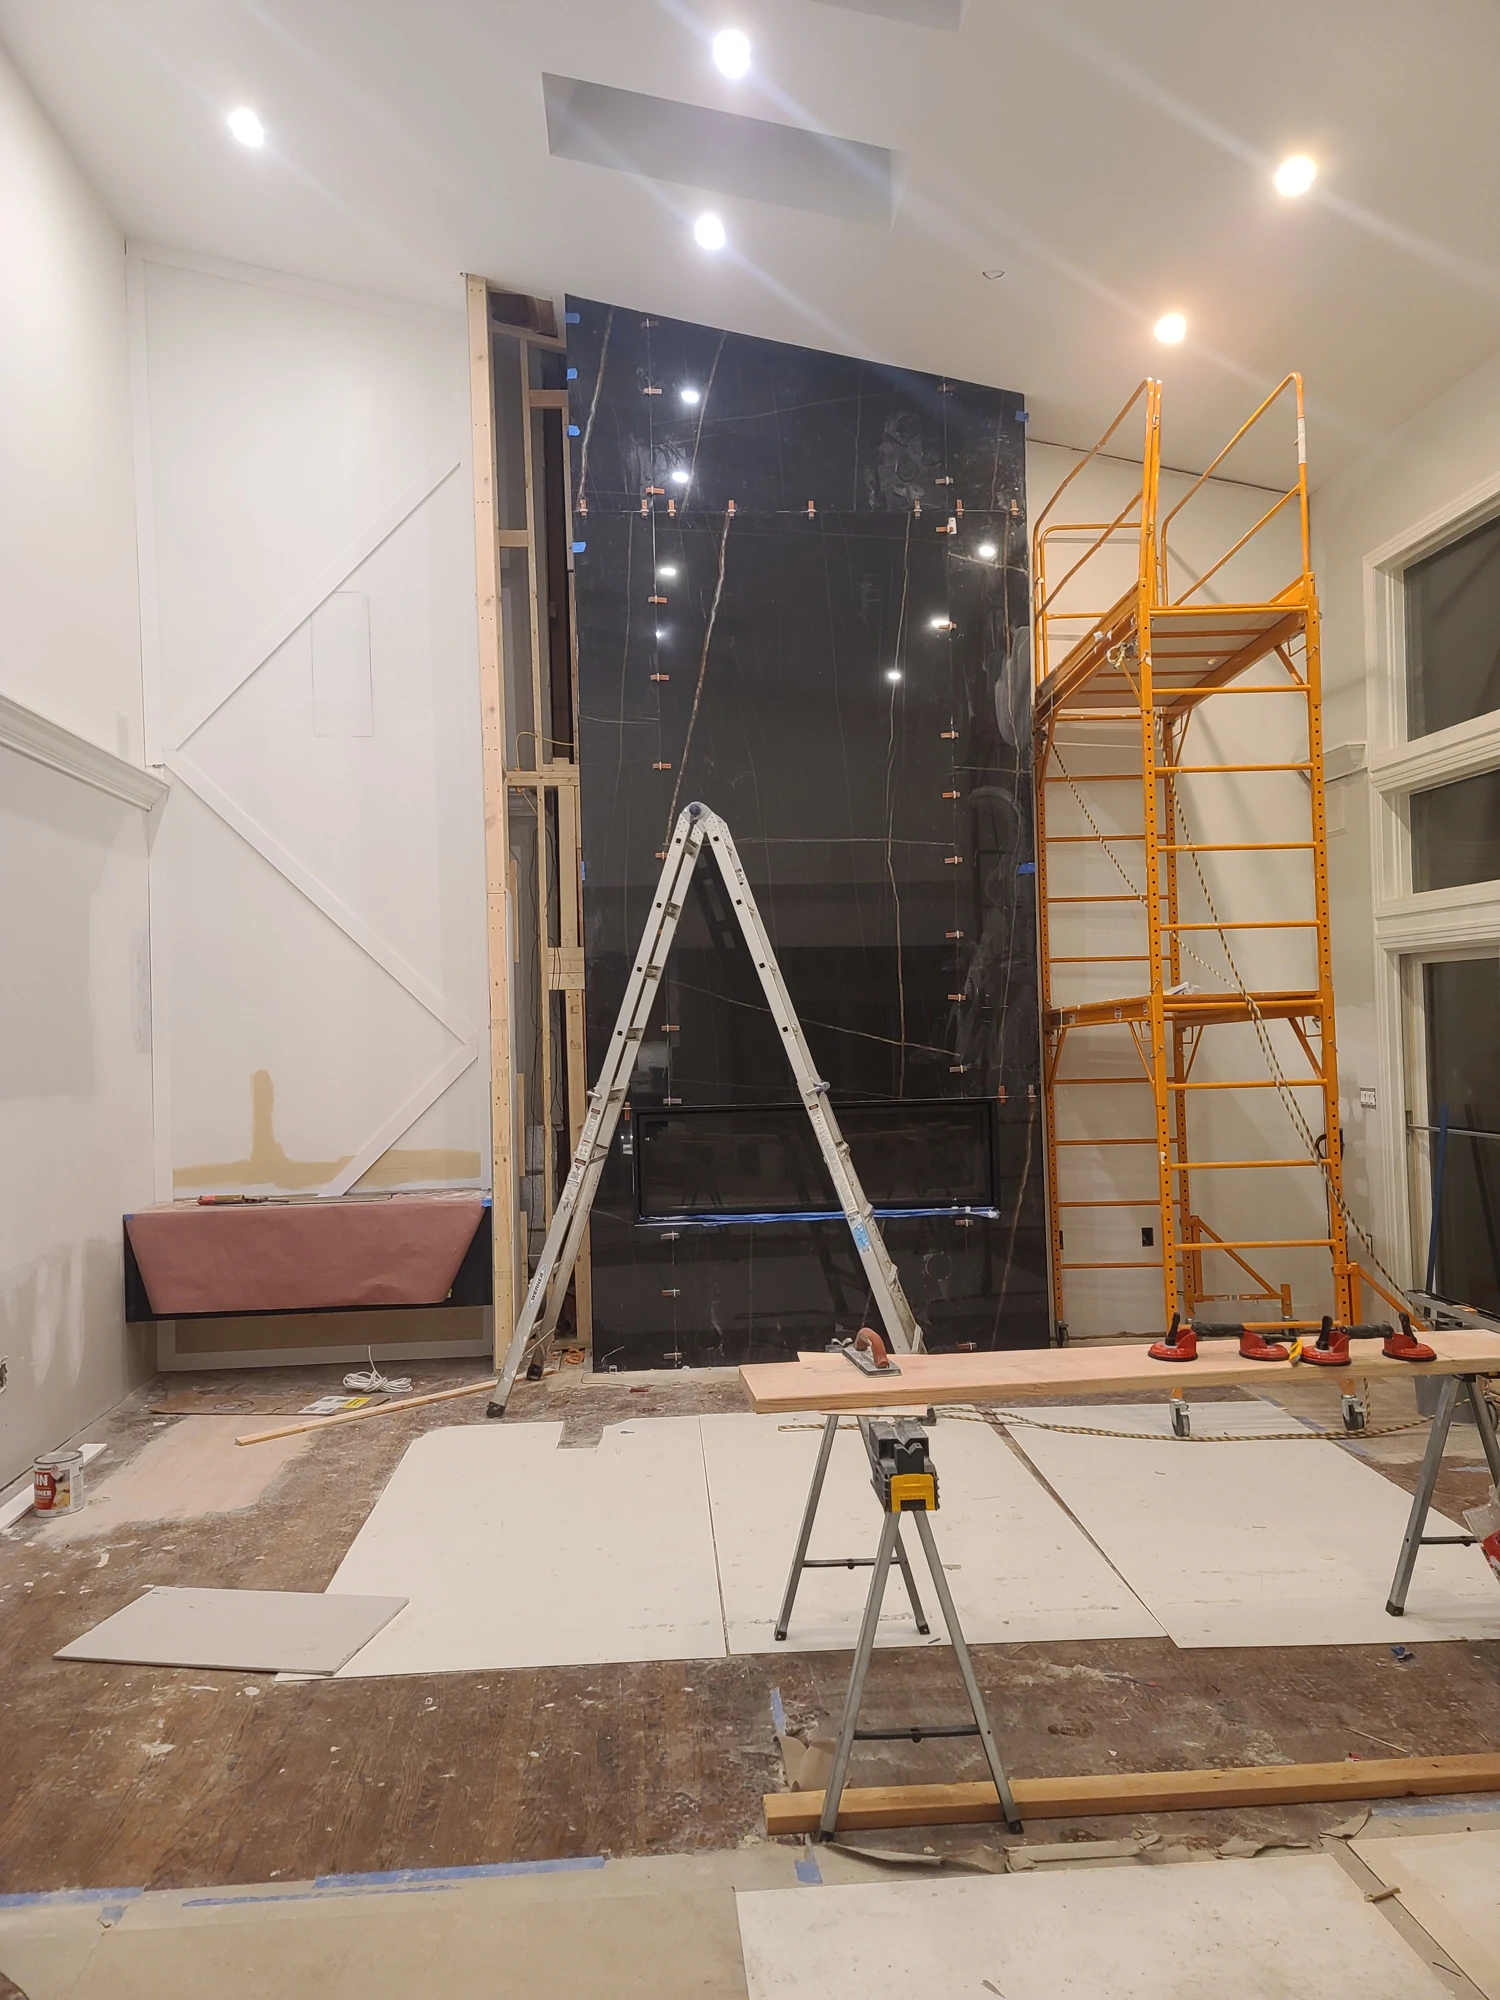
After
The staircase
Keep the curve. Open the view.
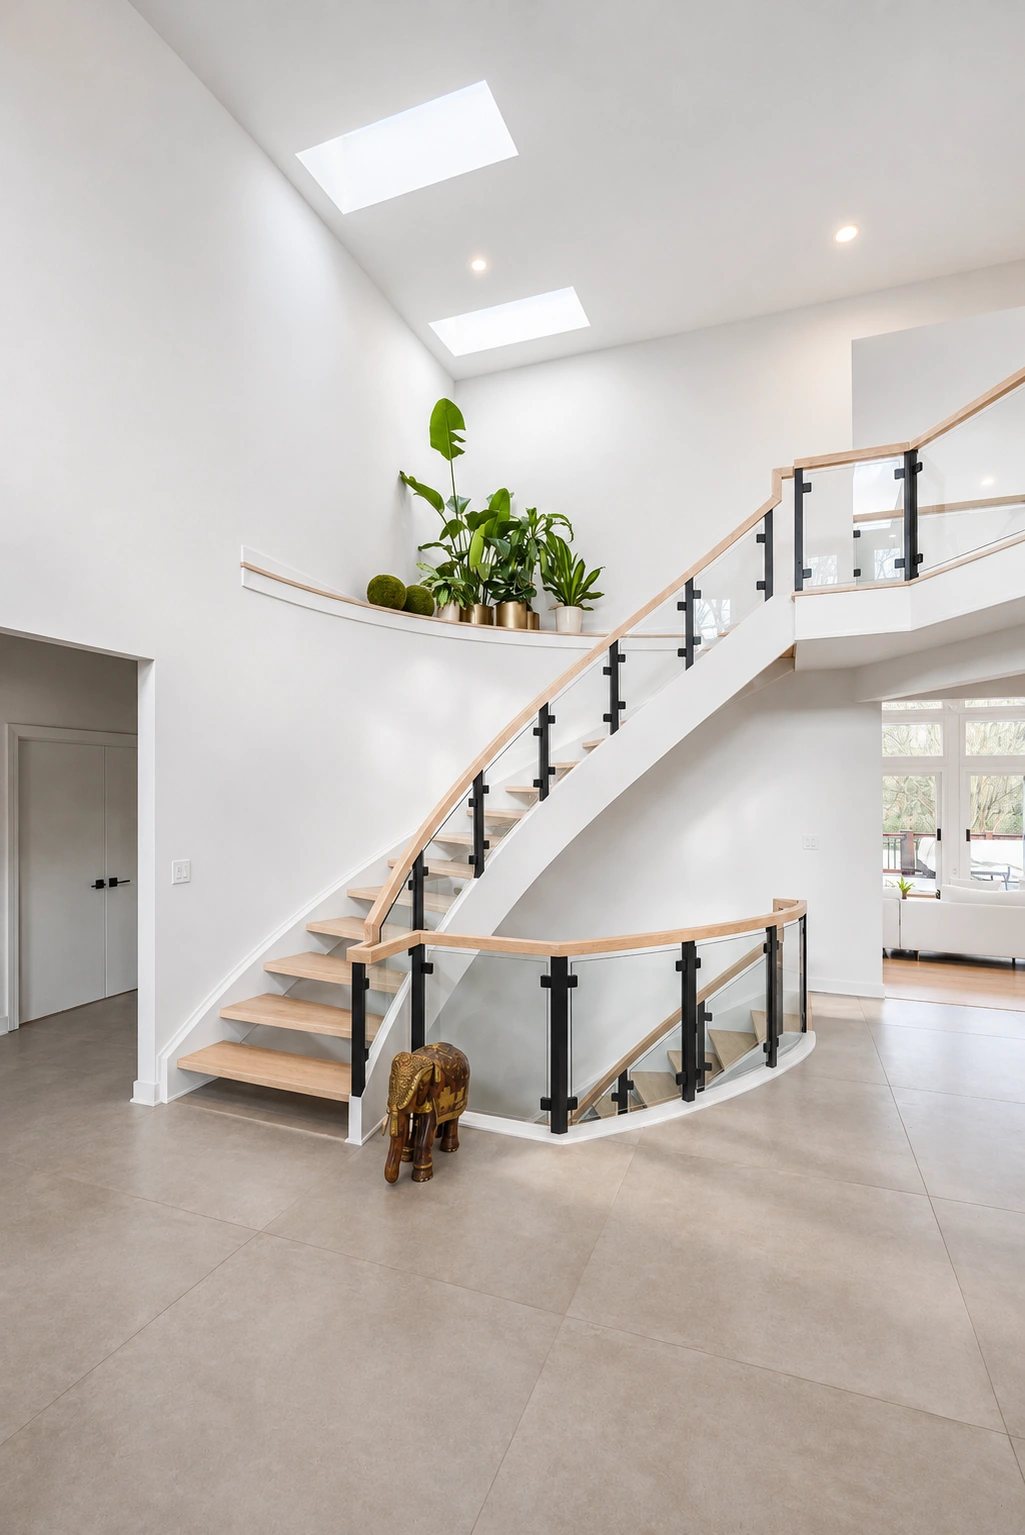
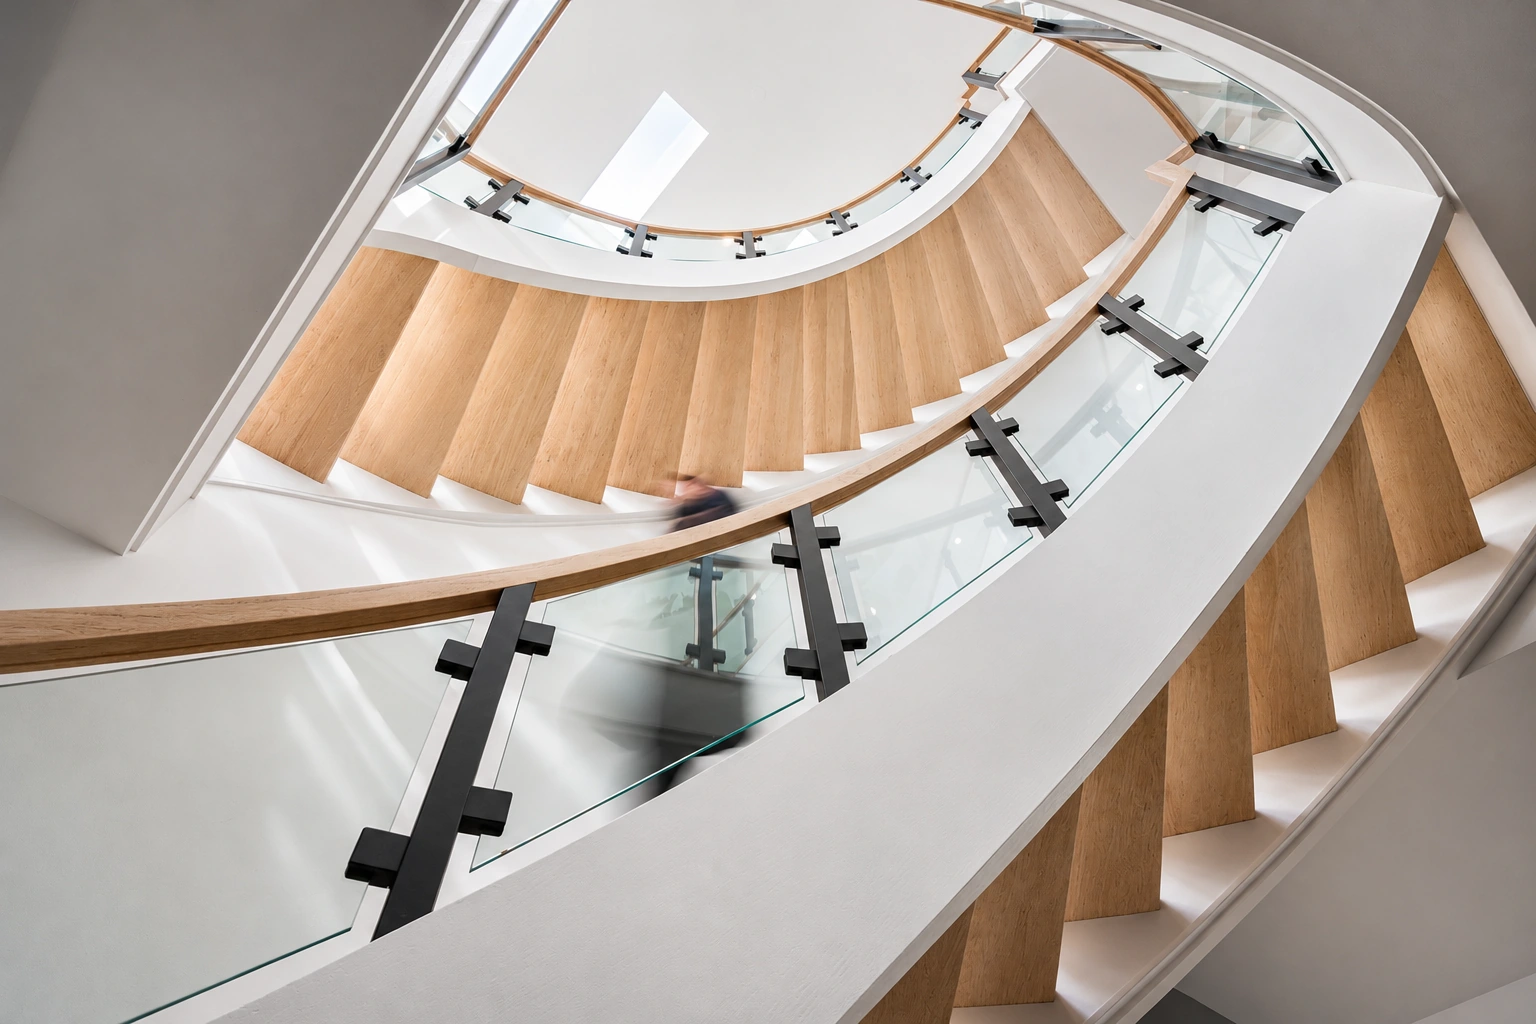
The curved staircase balances the home’s strong rectangular forms and the curves already present in its windows. Clear glass keeps the stair visually open, while the wood treads and handrail connect it to the kitchen and fireplace.
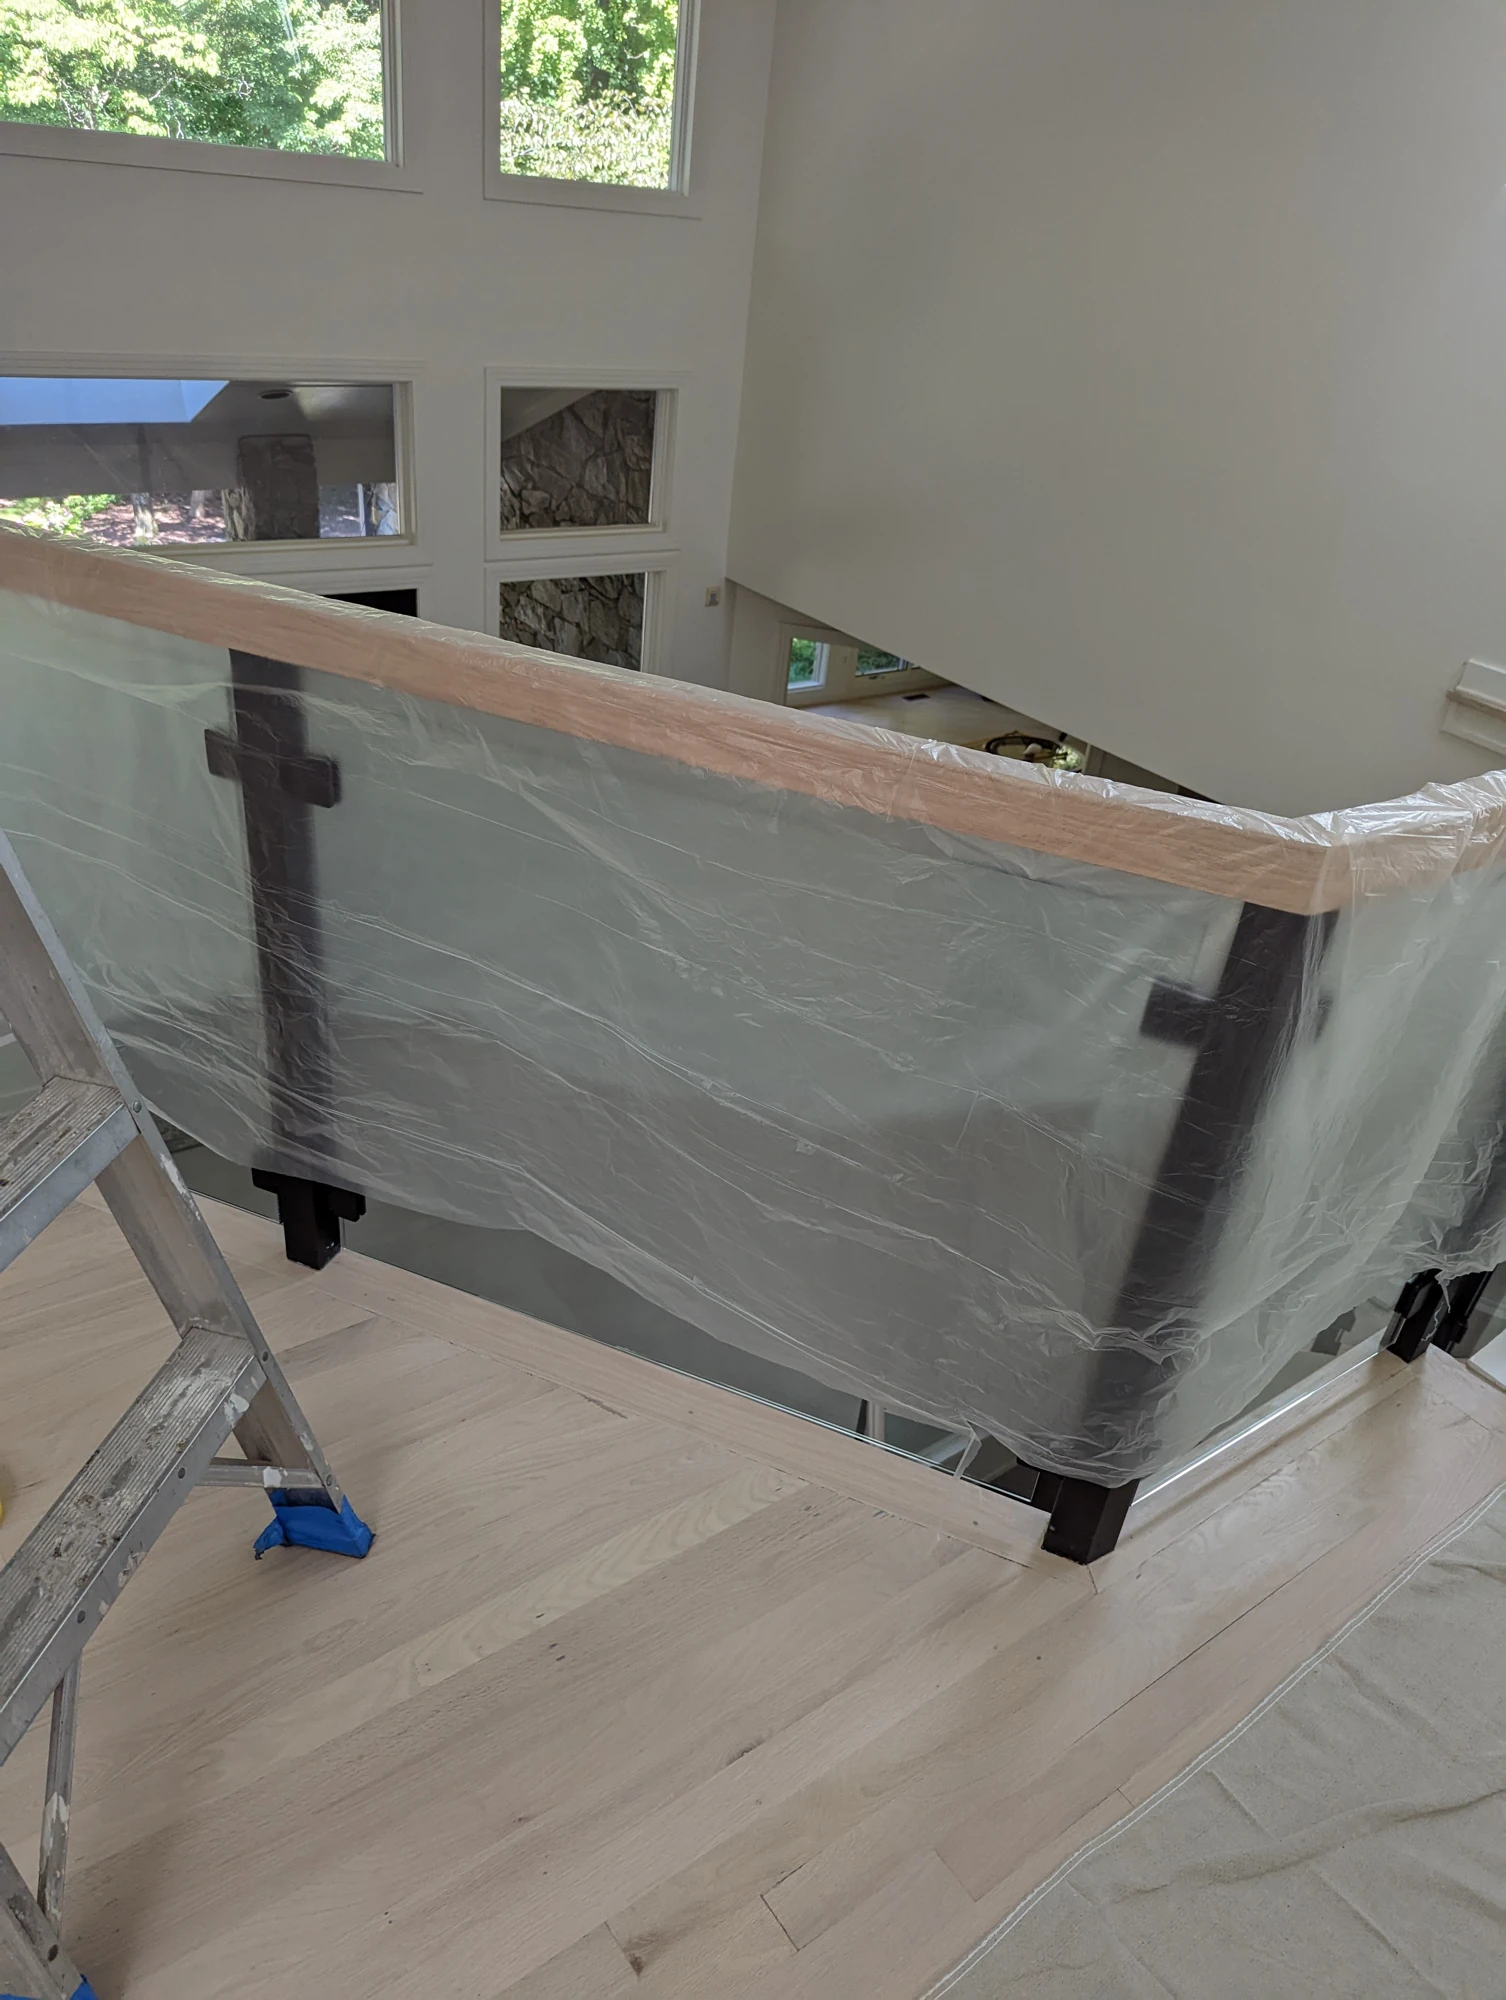
The installation photograph shows the glass and handrail protected while work was still underway. In the finished stair, the dark fittings remain visible as precise details against the pale wood and transparent panels.
During · railing installation
After
After
The bathrooms
Rework the layout, carry through the materials.
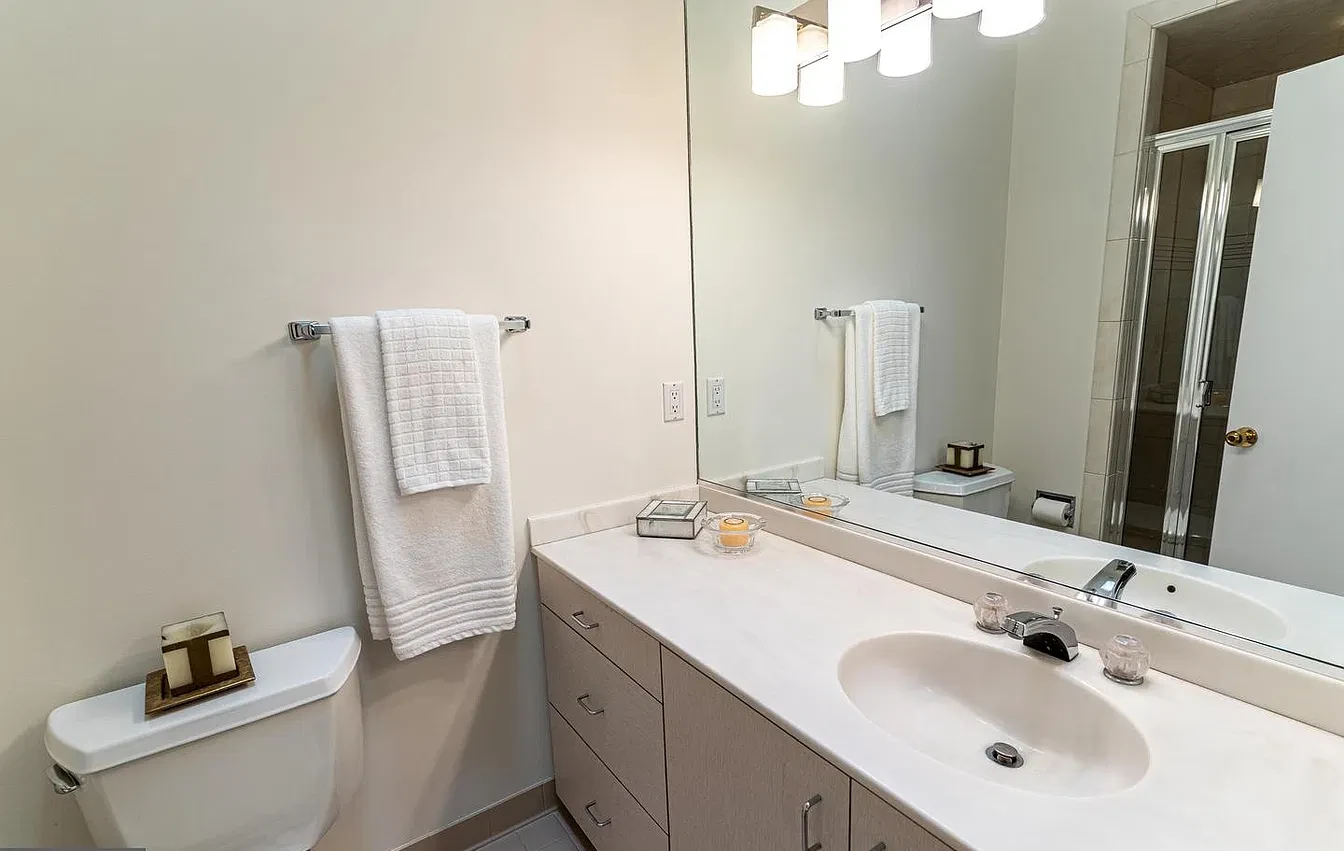
The existing bathroom configurations did not meet the clients’ needs. As described in the walkthrough, the renovation reworked their footprints and layouts before bringing in the new fixtures and finishes.
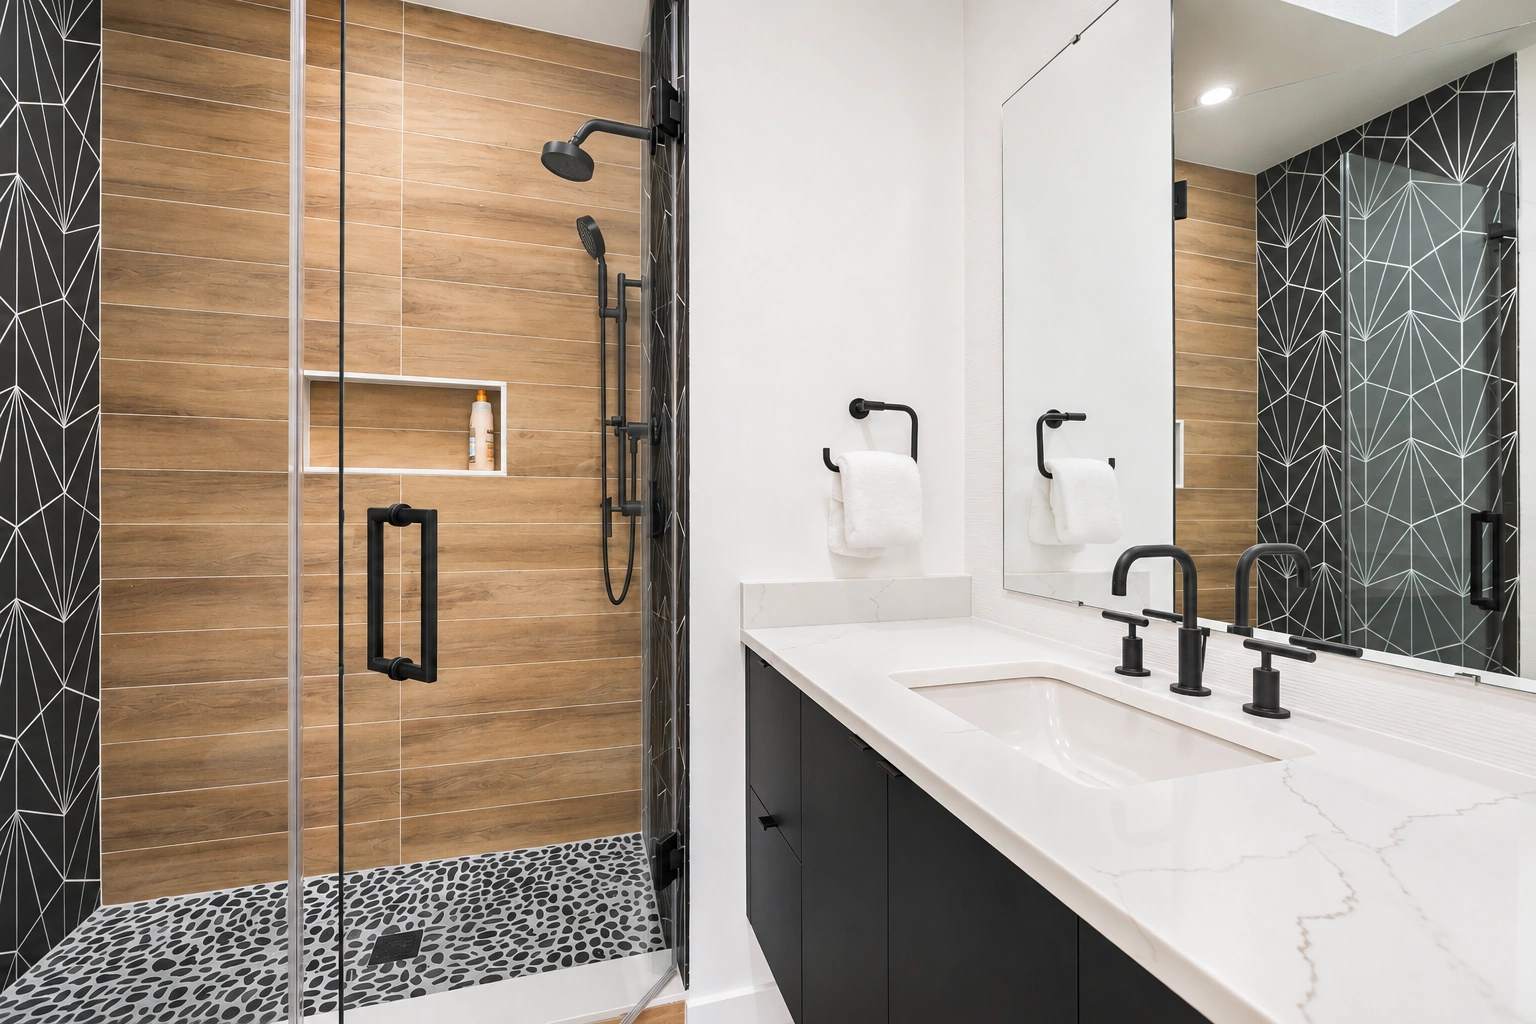
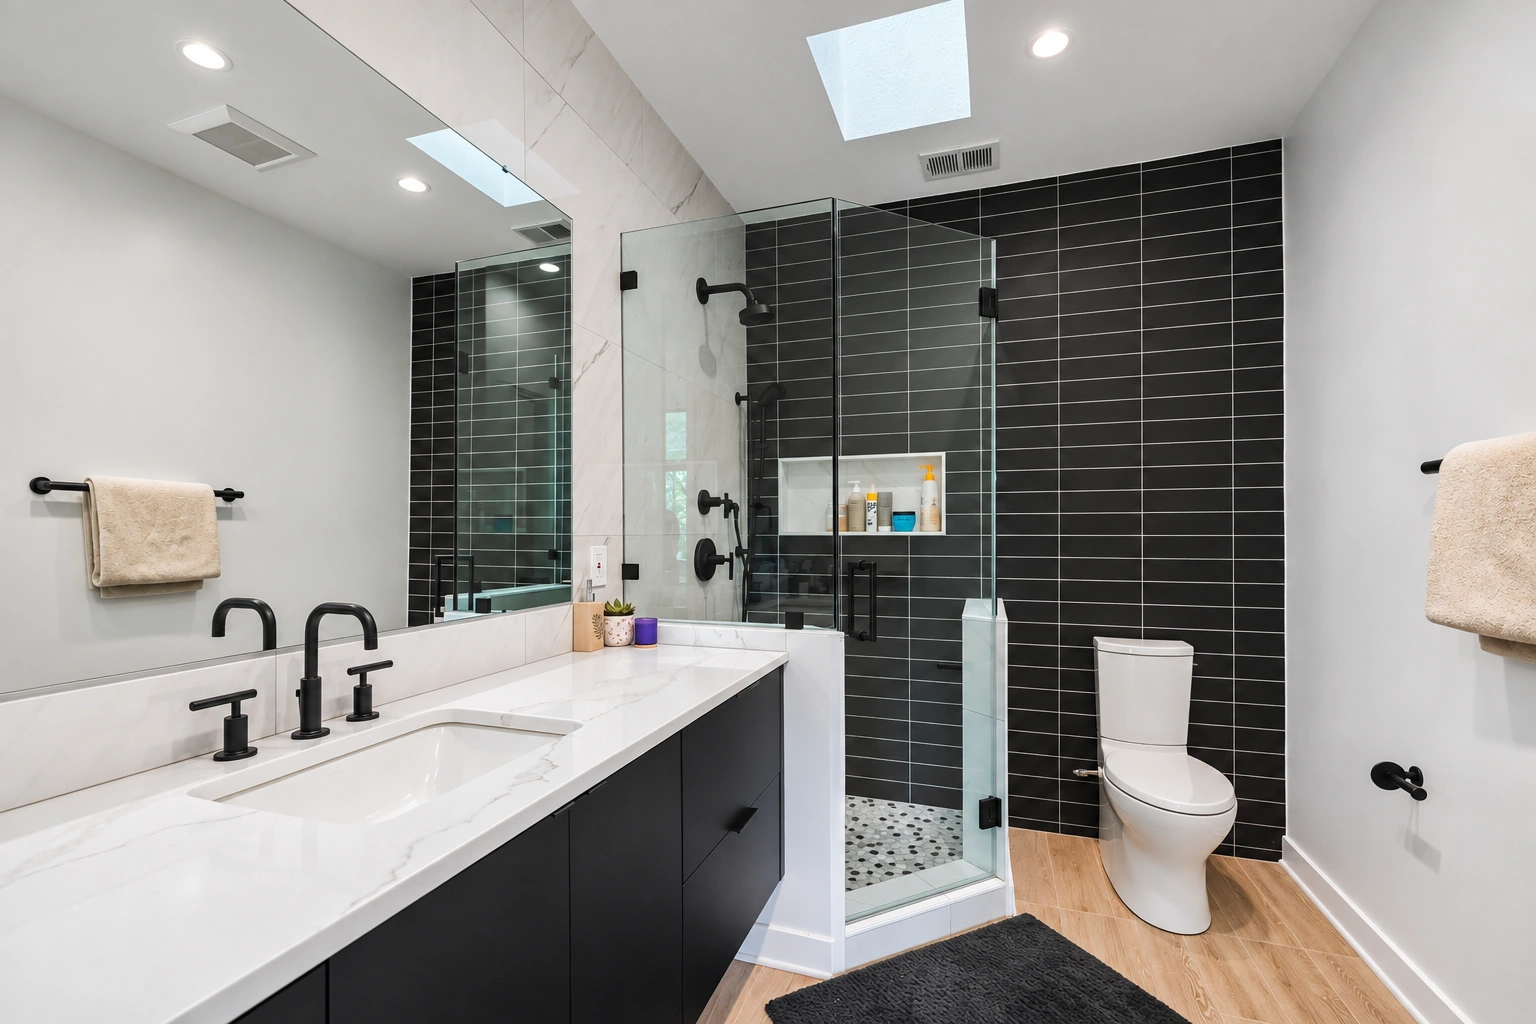
The completed bathrooms repeat the home’s black, white and wood tones through glass showers, contrasting tile and warm vanity finishes. They share a material palette with the main level while retaining distinct compositions.
Before
After
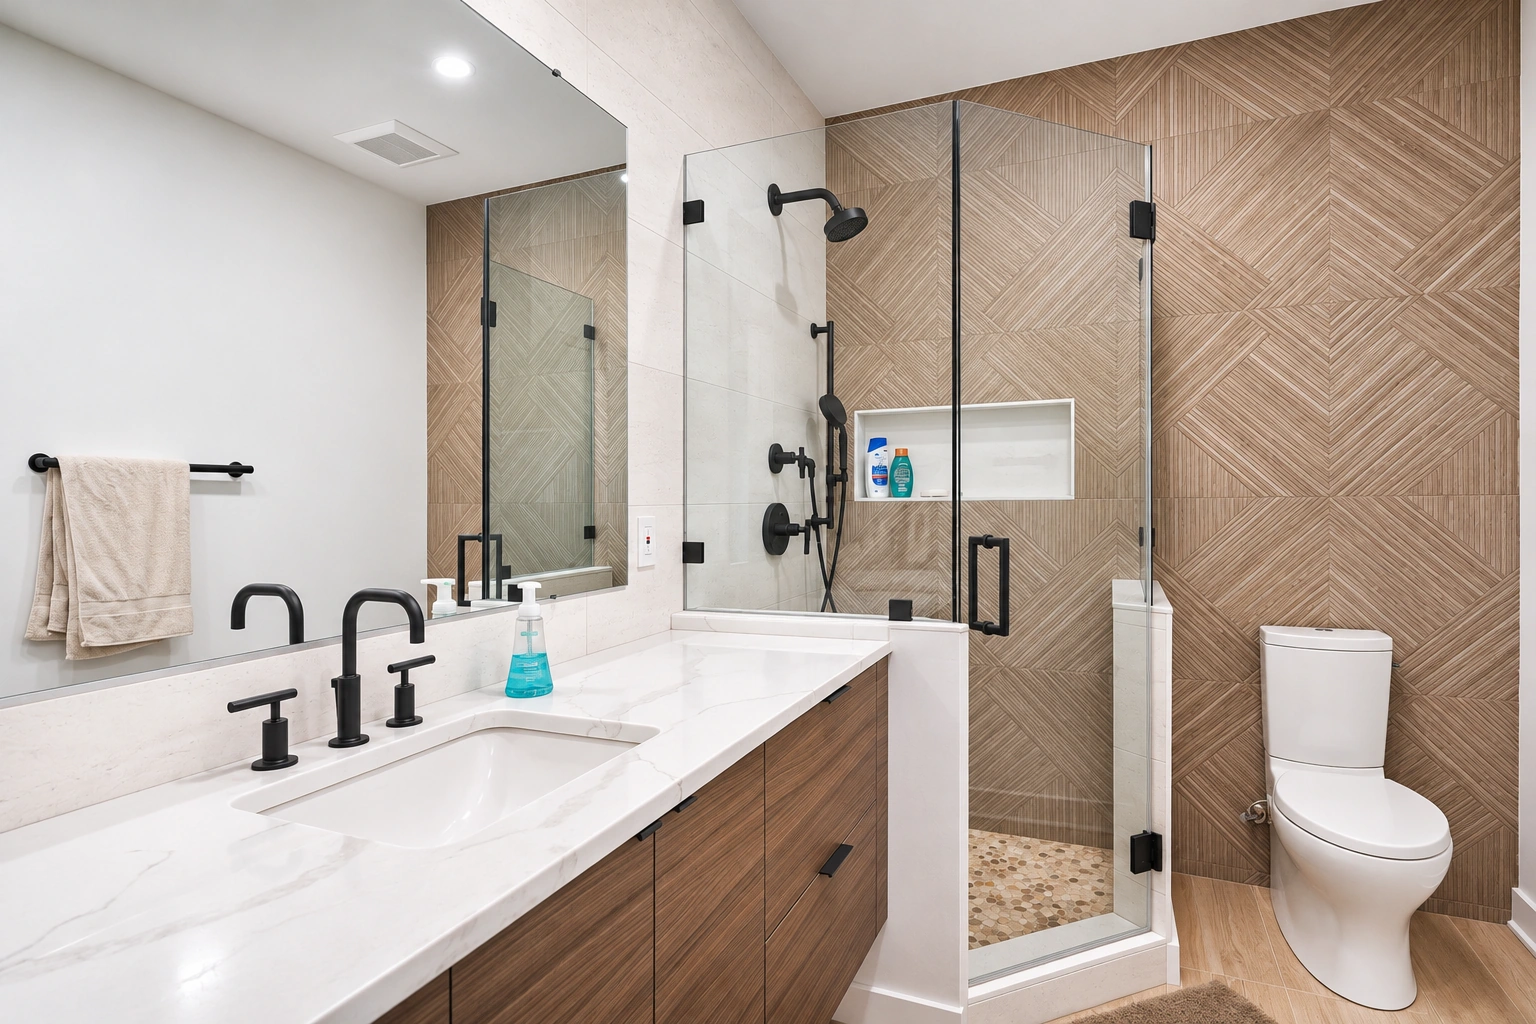
The original and completed bathrooms are shown from different viewpoints following the layout changes.
After
After