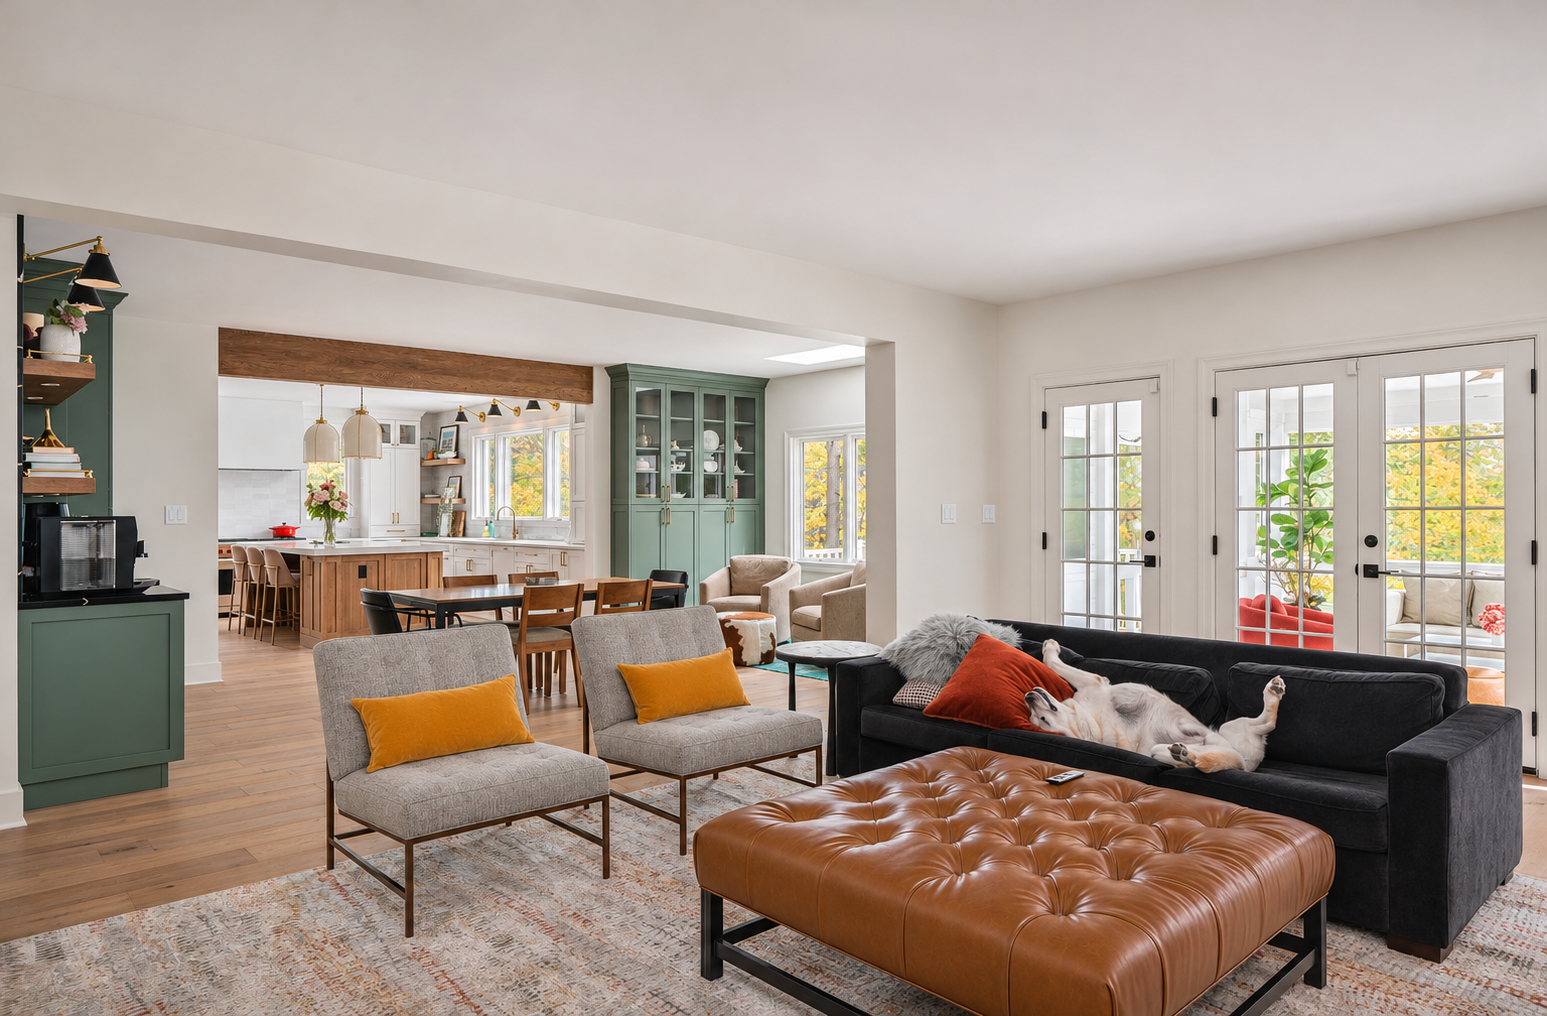
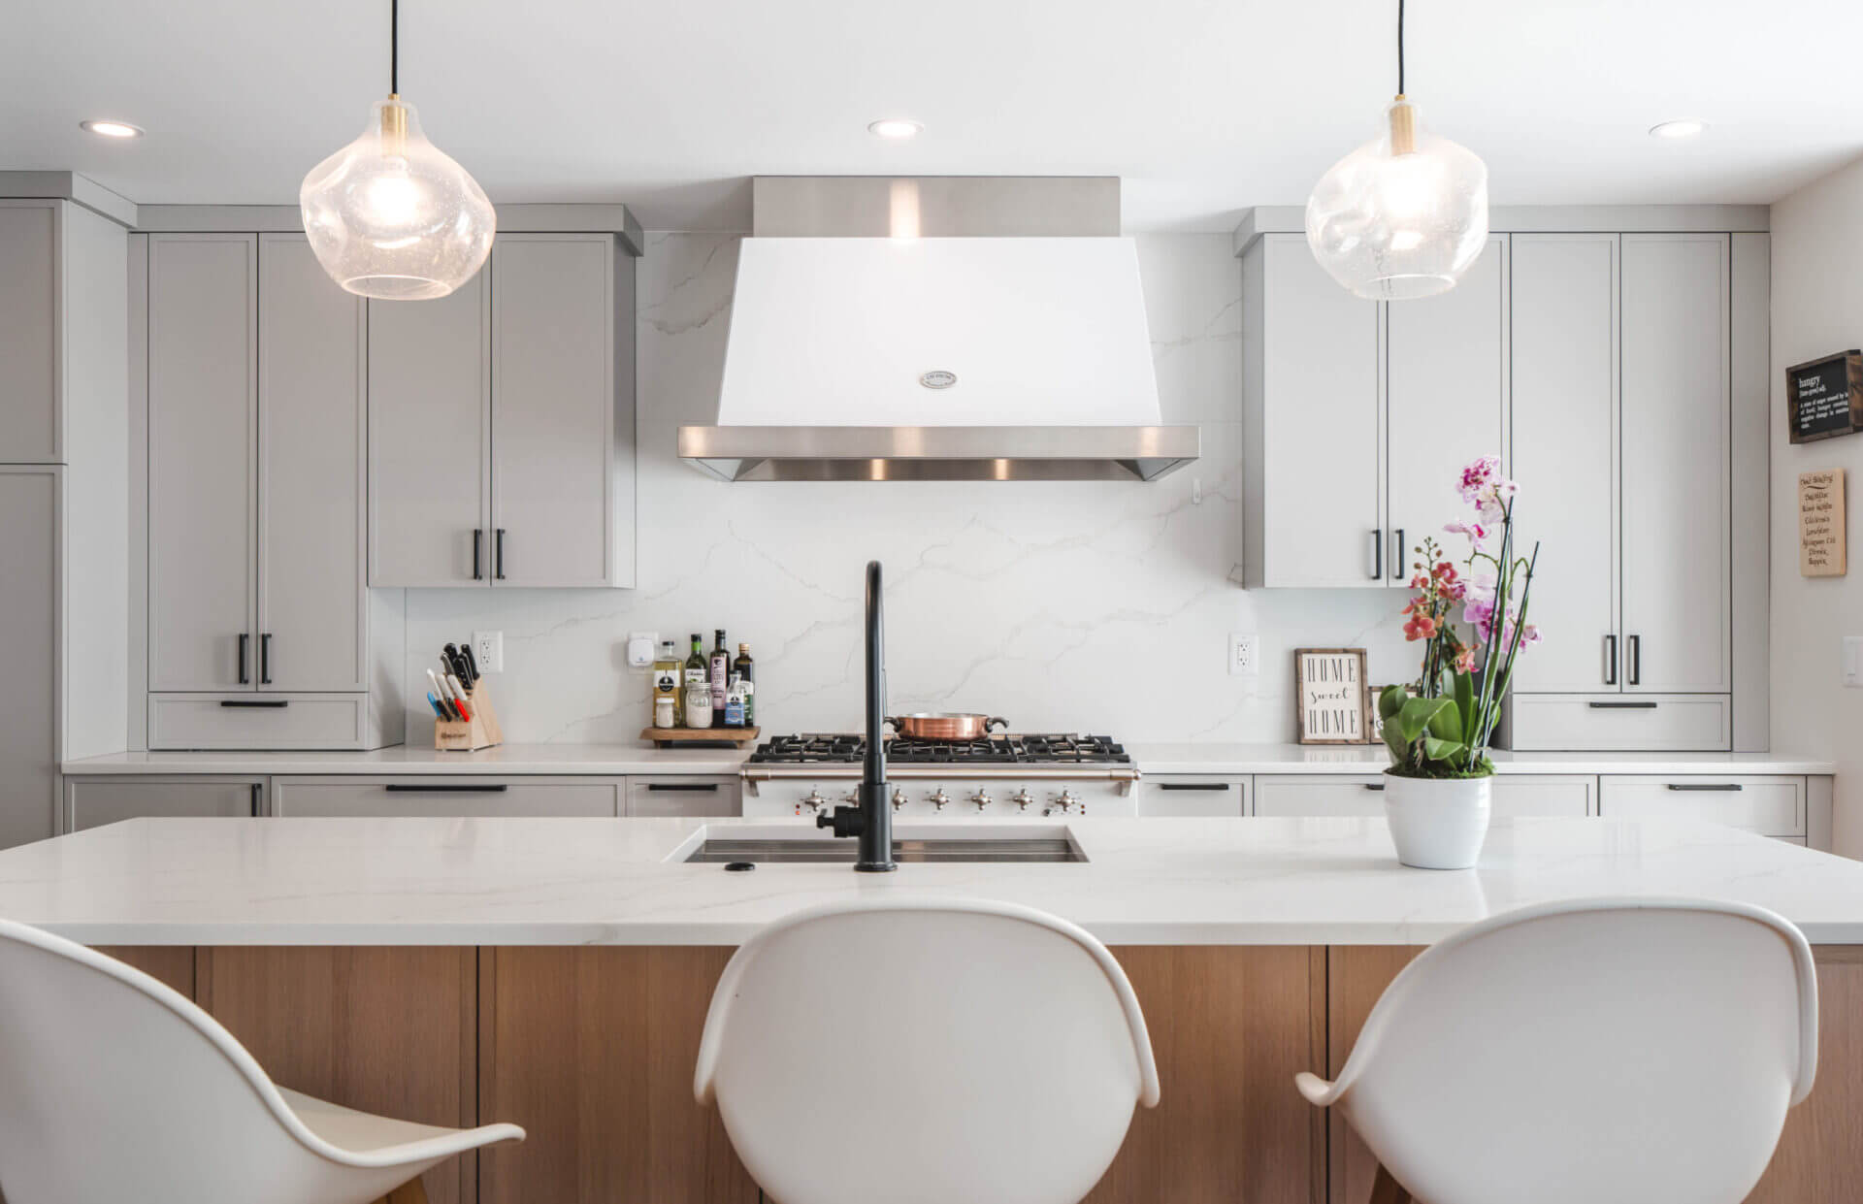
A kitchen moved toward the garden. A bathroom opened to the trees. Across this McLean home, a new plan brought daylight, useful storage and a more natural flow to everyday life.
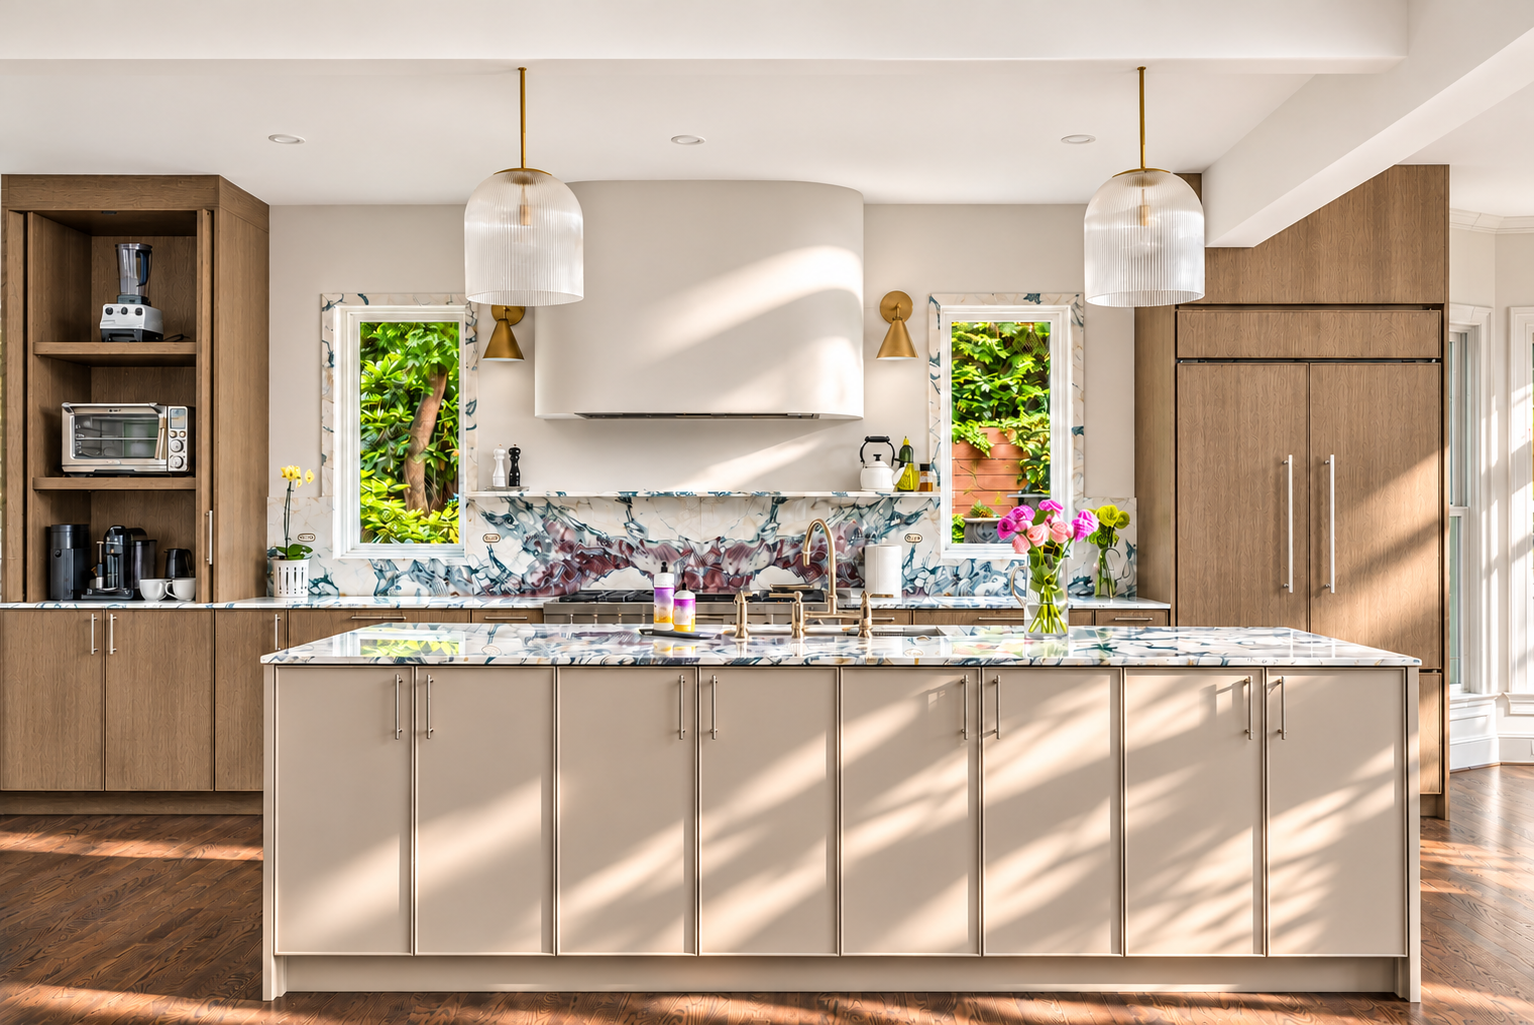
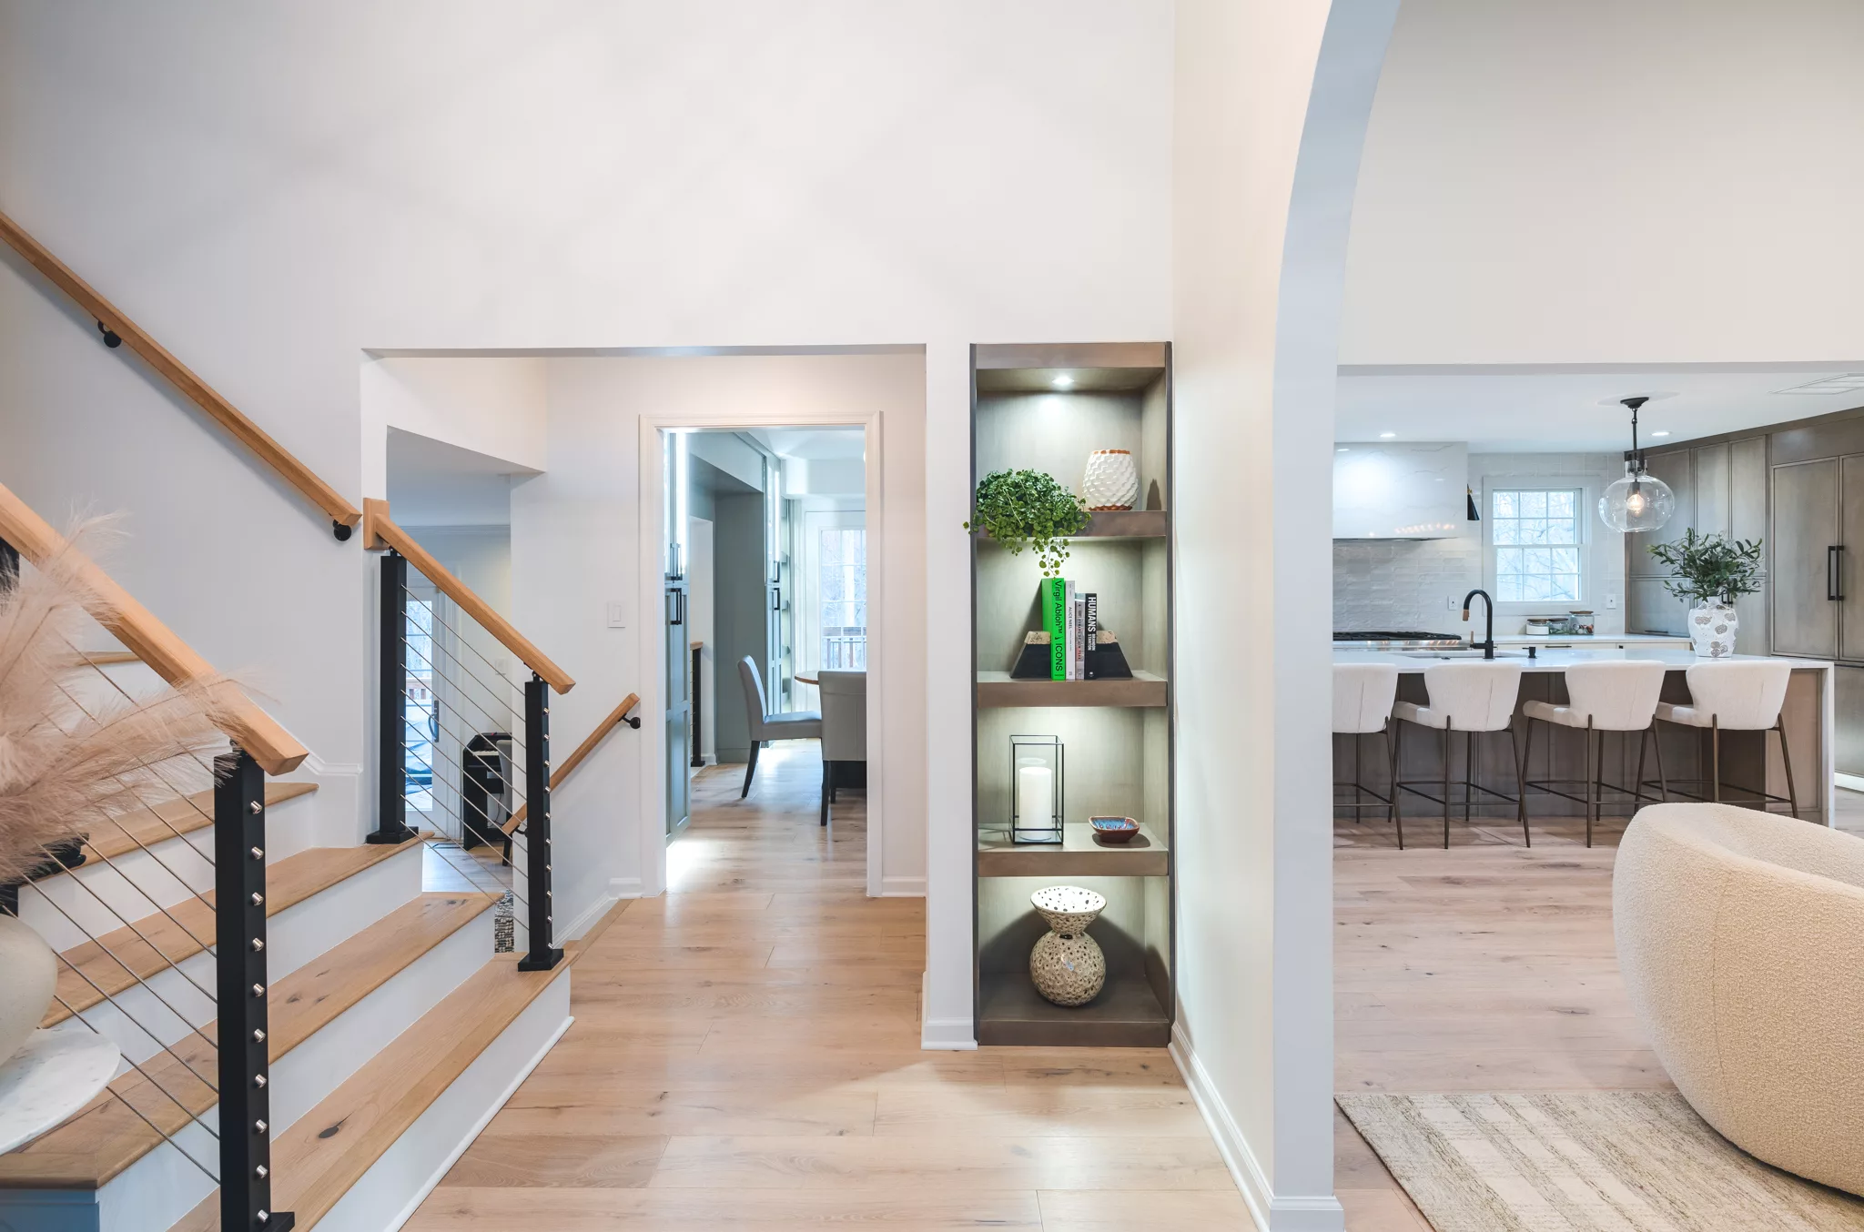
A narrow kitchen and divided living areas become one connected ground floor. Behind the white oak, plaster and veined marble is a carefully coordinated transformation of the structure, plumbing and brick exterior.
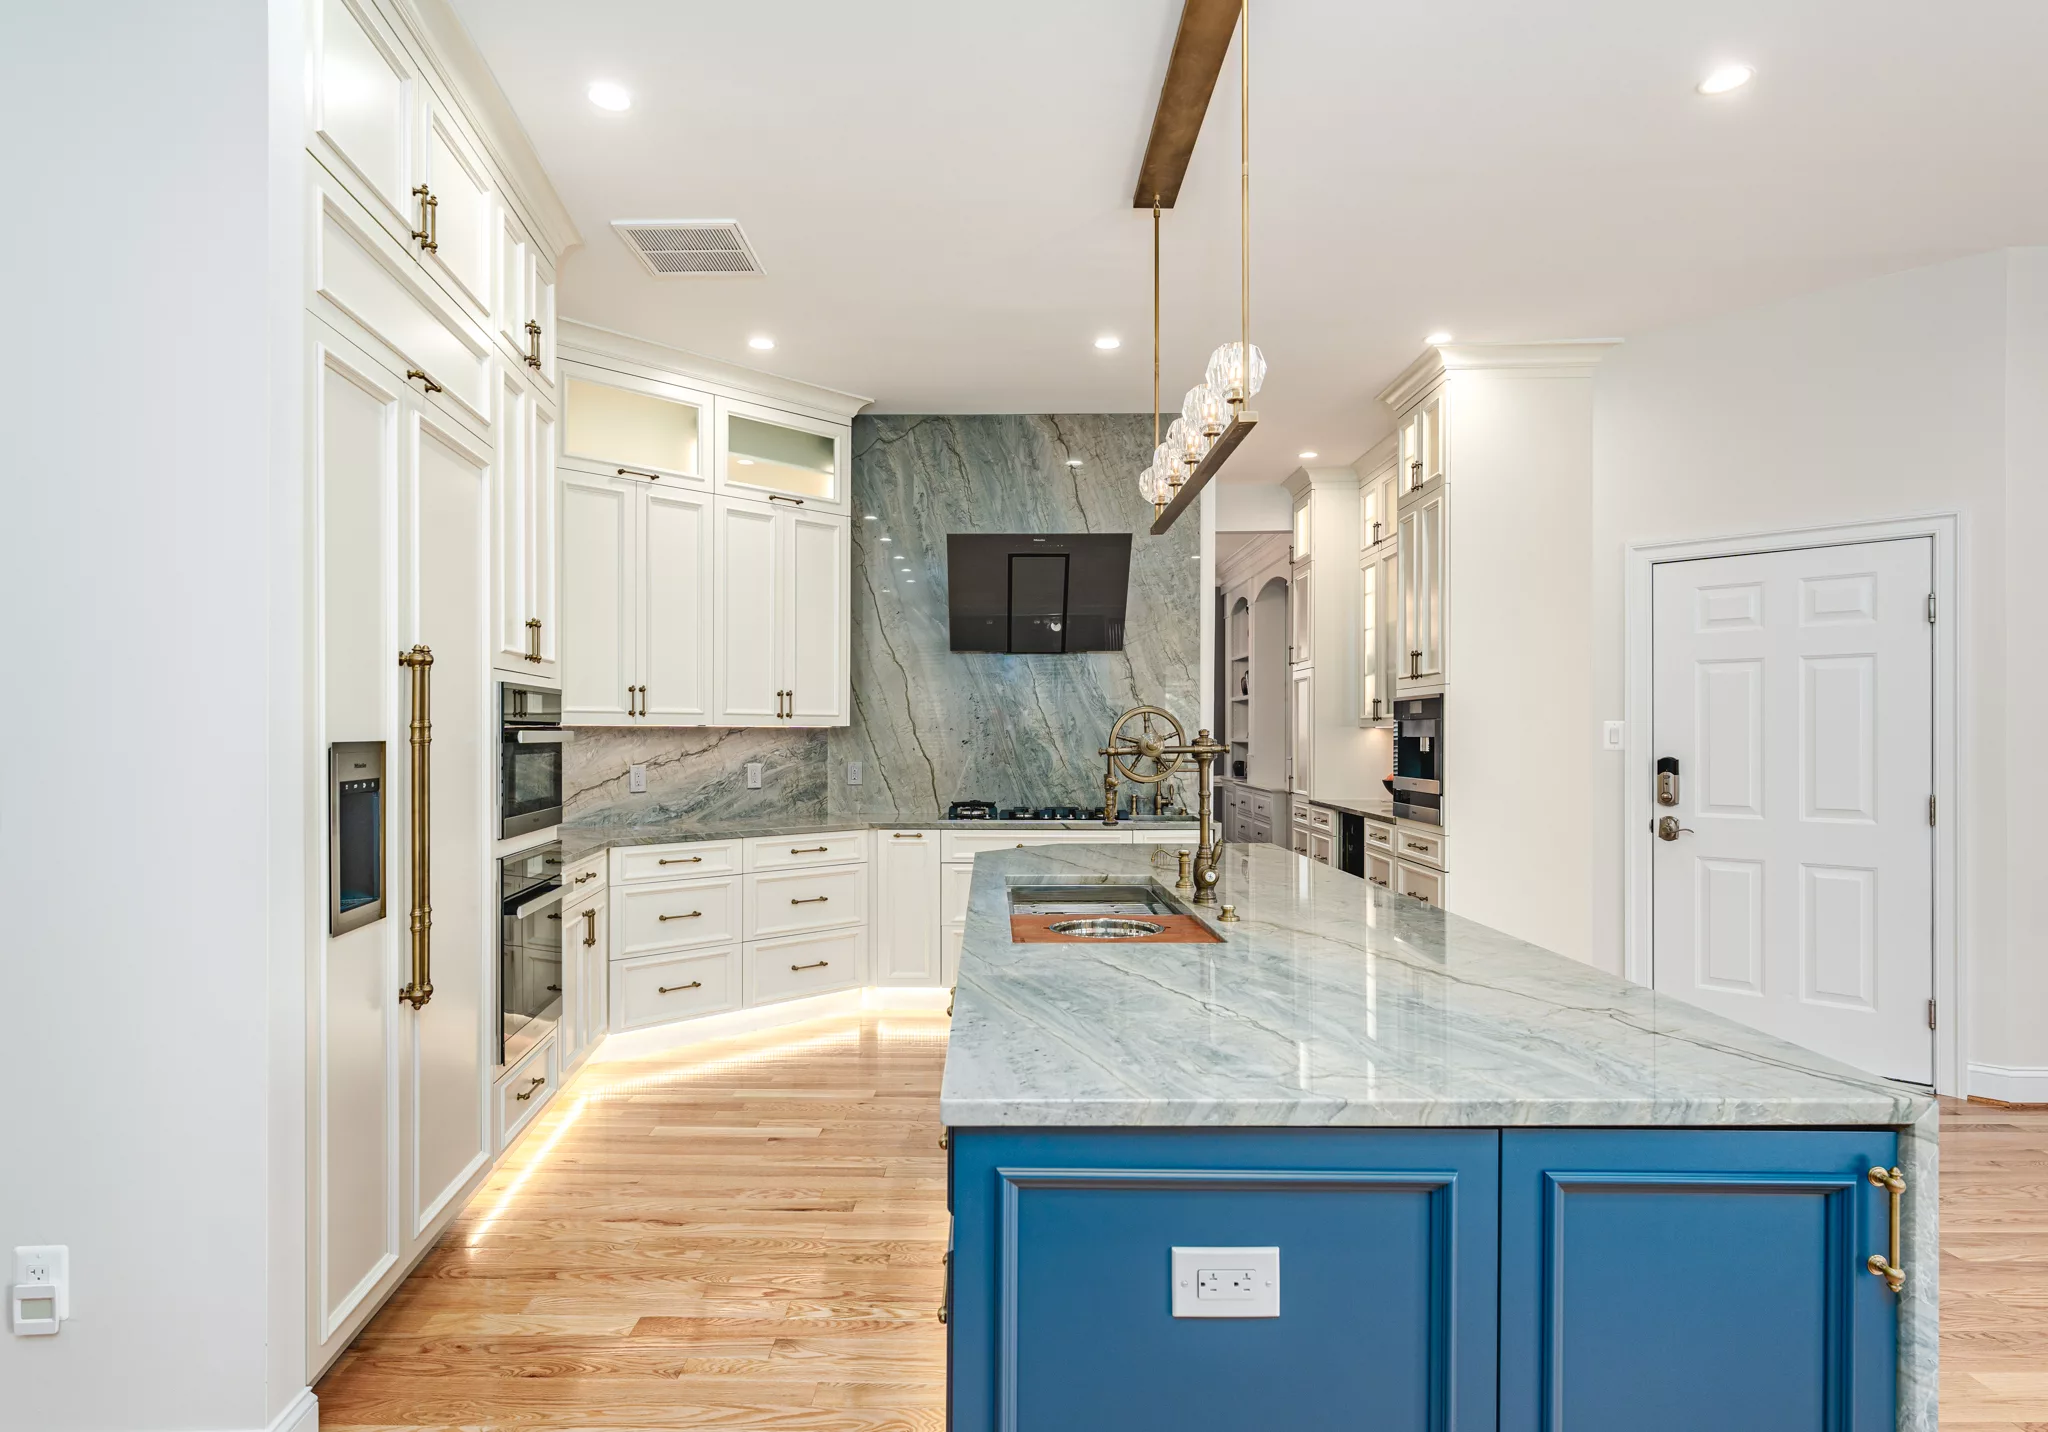
A cramped kitchen with a cooktop on the island became a room organized around cooking, gathering and a wide garden-facing window. Follow the renovation from the original layout through cabinet installation, stonework and the finished details.
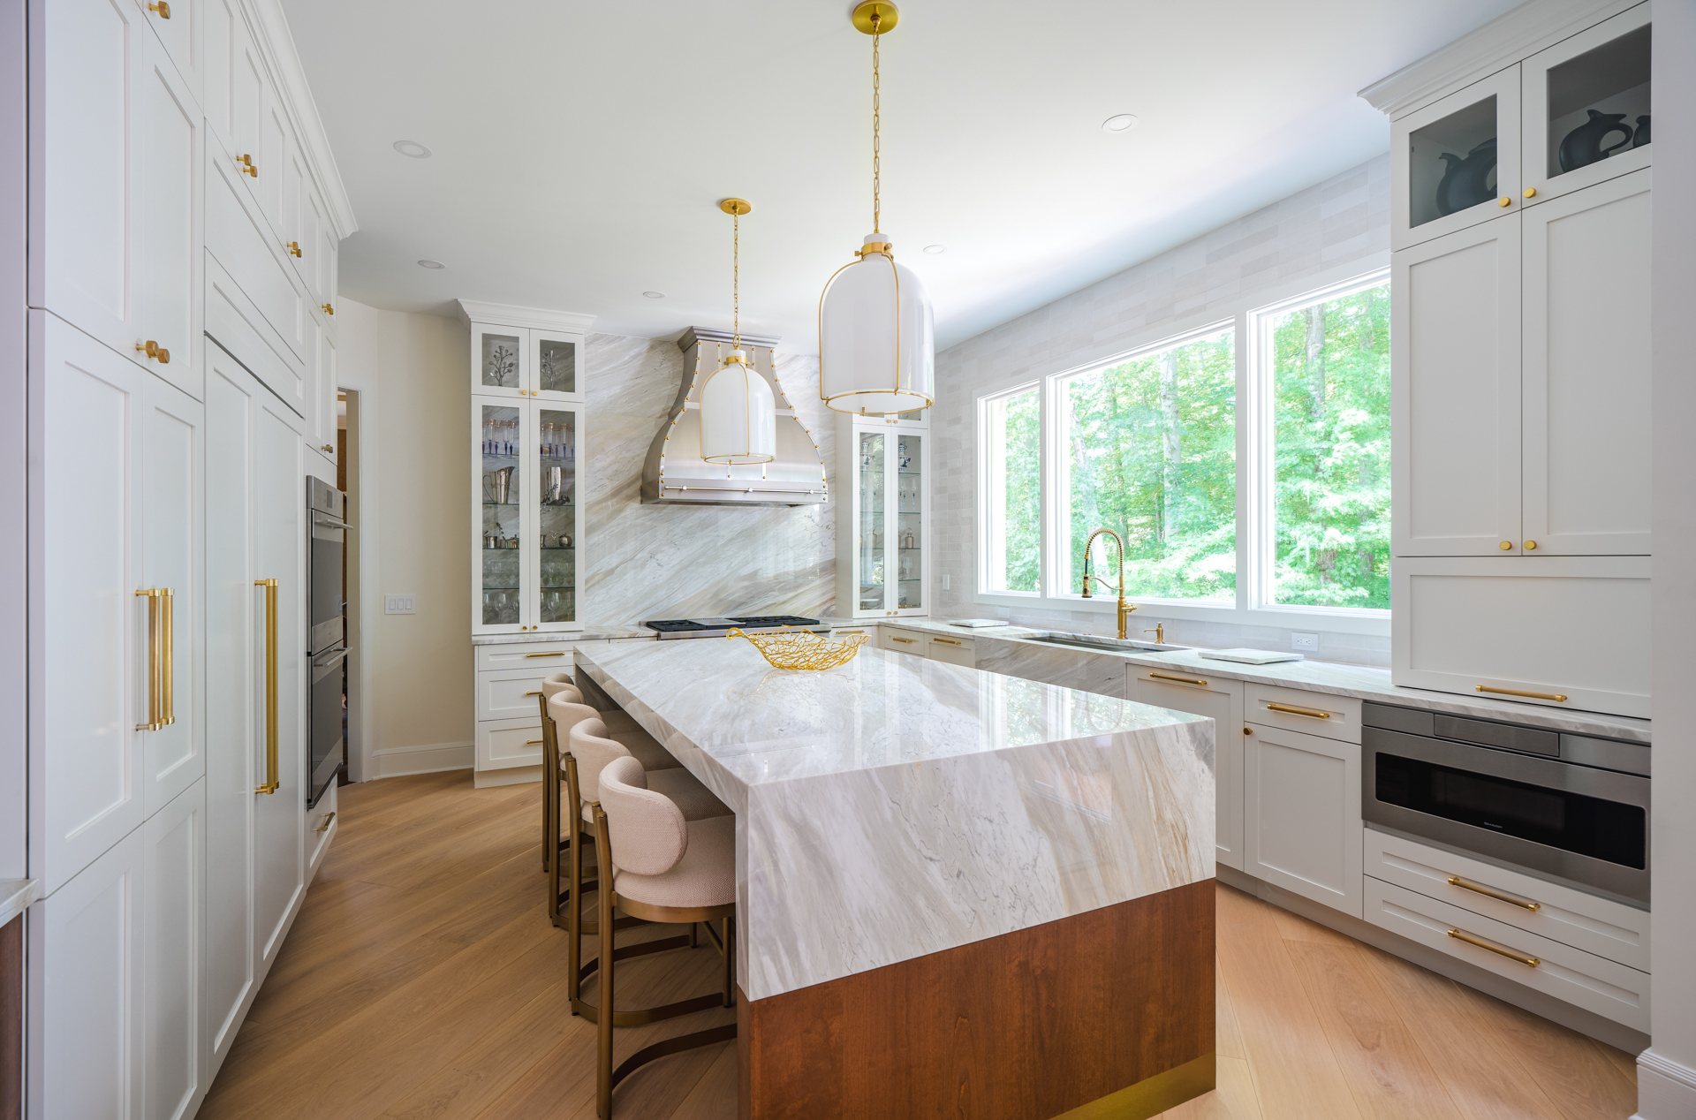
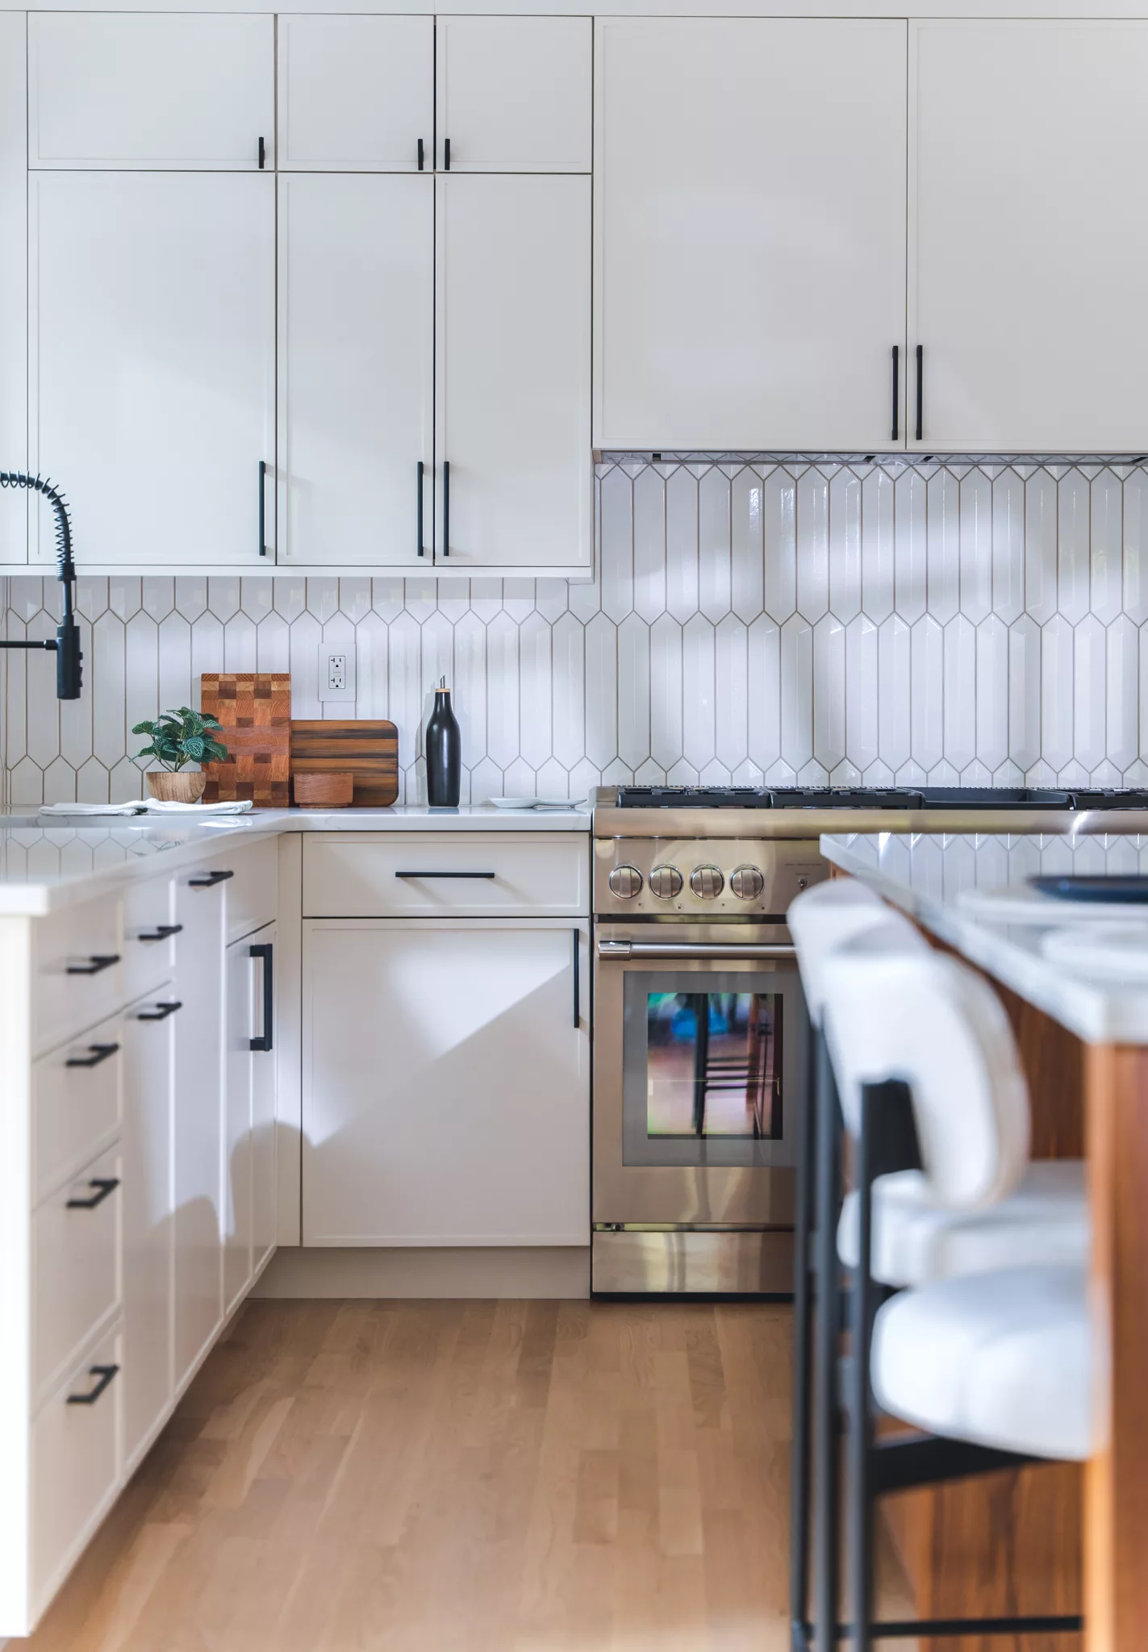
Dark traditional kitchen transformed into a bright, modern European-style space. See how Boss Design Center created this open-concept kitchen in Virginia.
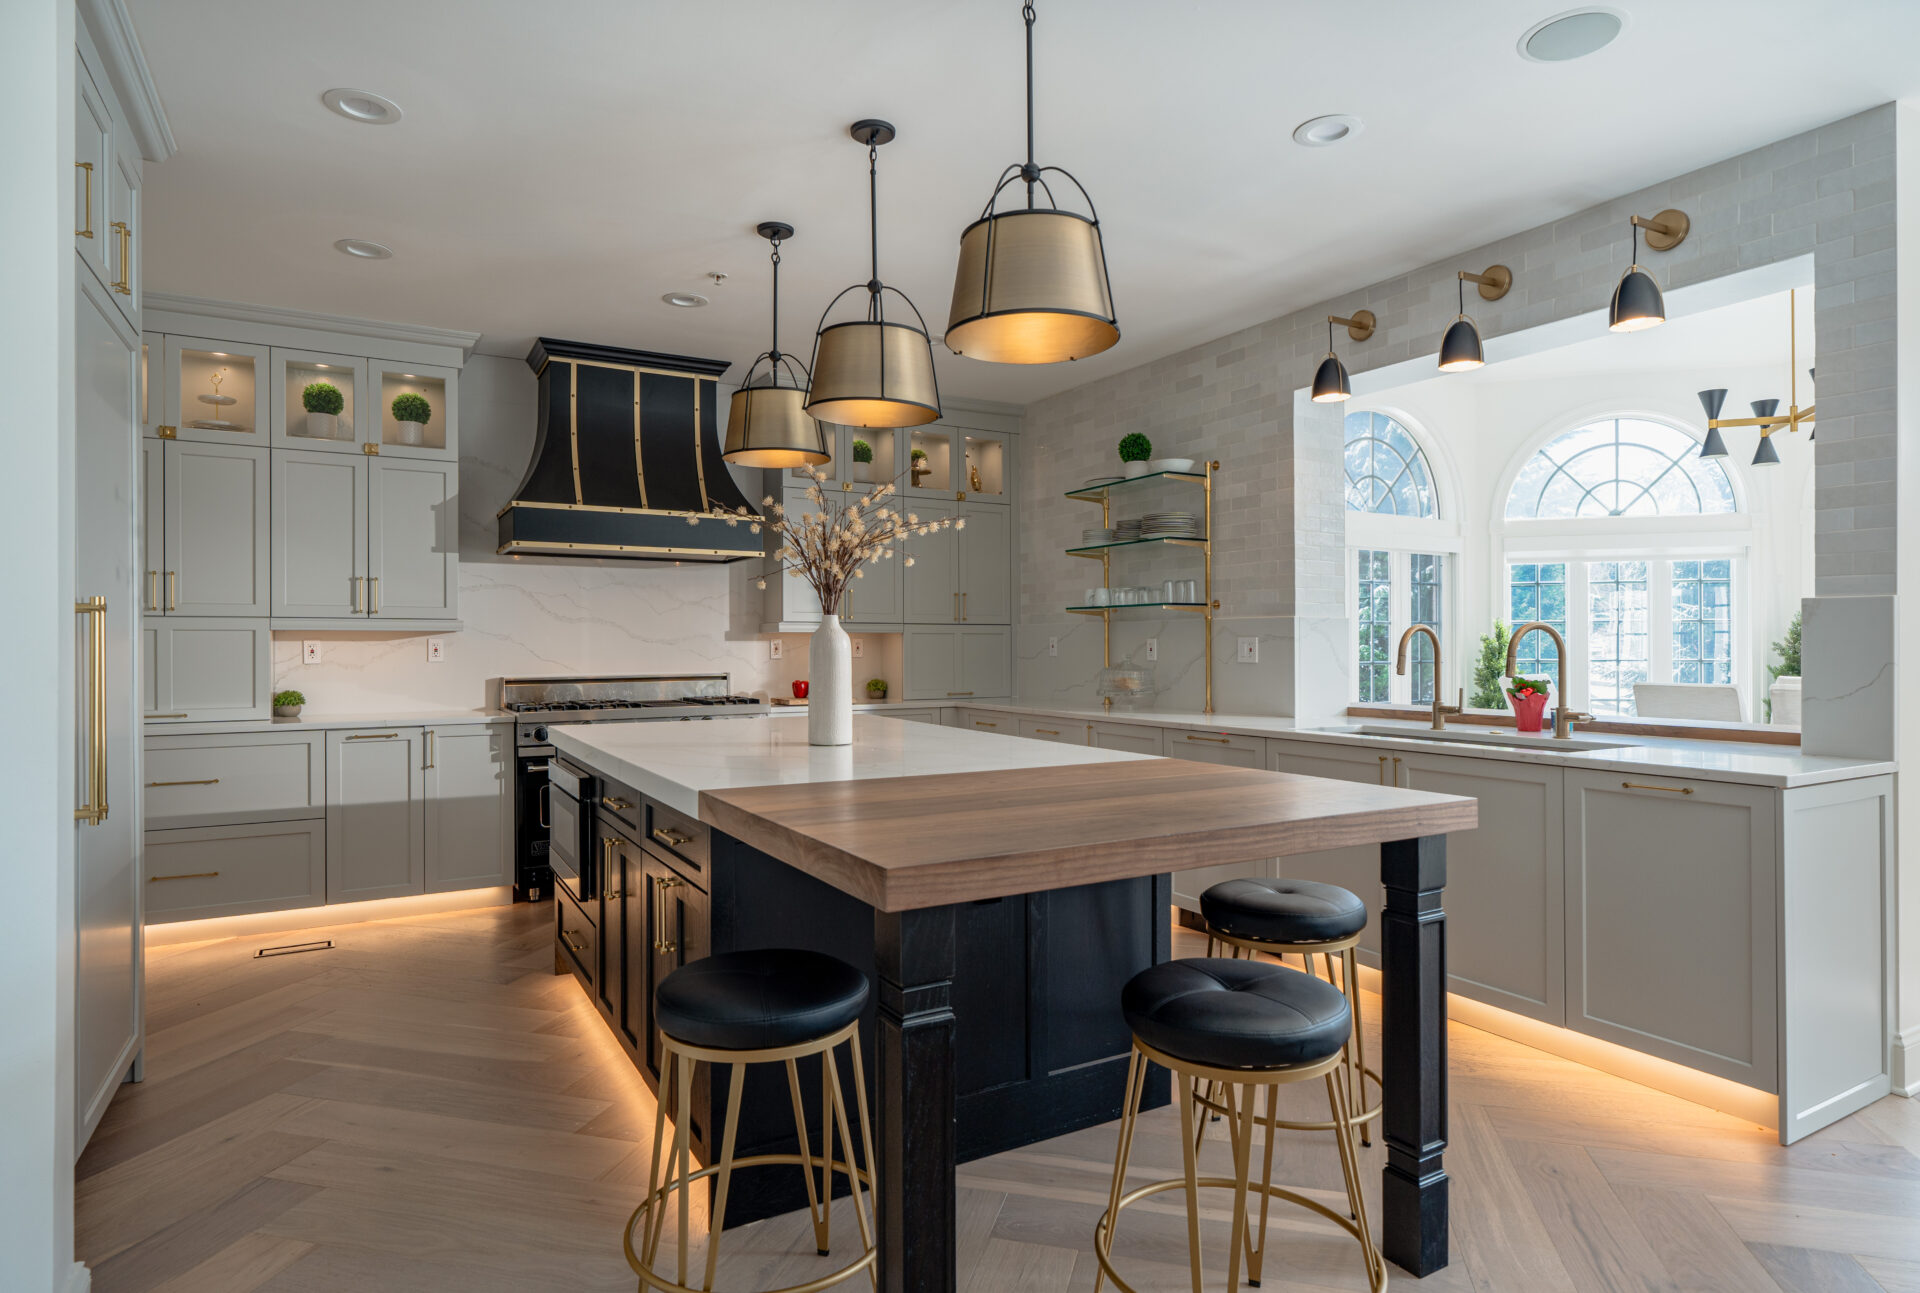
Boss Design Center transformed a 20-year-old kitchen in Potomac, MD with light gray cabinets, black accents, and a unified countertop. Watch the video tour.
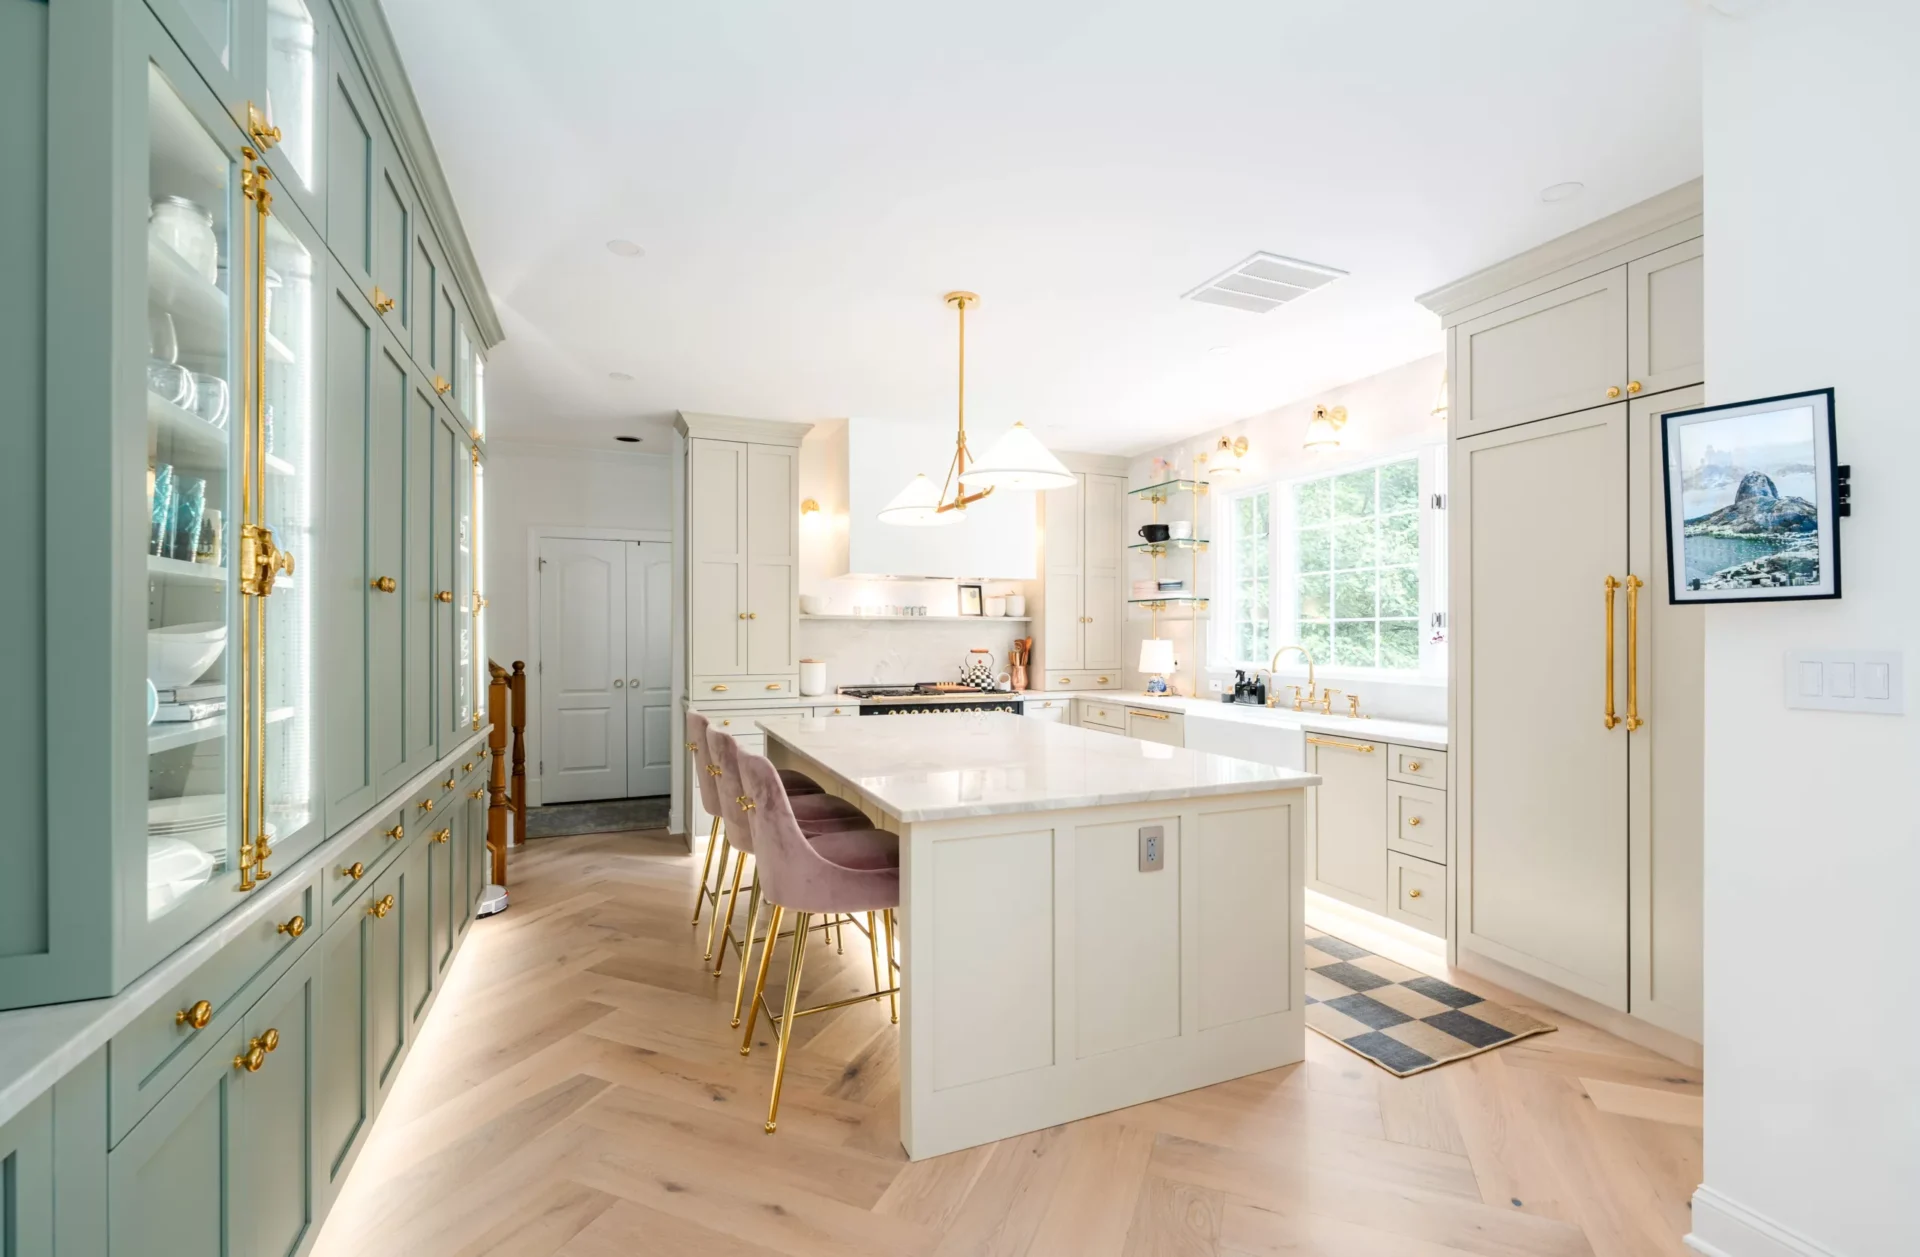
A McLean couple transforms their dark, closed-off 1980s kitchen into a bright, open-concept space. See how Boss Design Center created their dream home.
See how Josh and Florence transformed their dated, dark McLean kitchen into a bright transitional space featuring a stunning rift cut white oak island.