Boss Design Center

Contact us today and let’s start planning that bathroom remodeling dream project.

PROJECT

Open Concept Kitchen Renovation in Chantilly, VA

From enclosed and cramped to open and functional for a couple who loves to cook together

The Transformation: Before & After

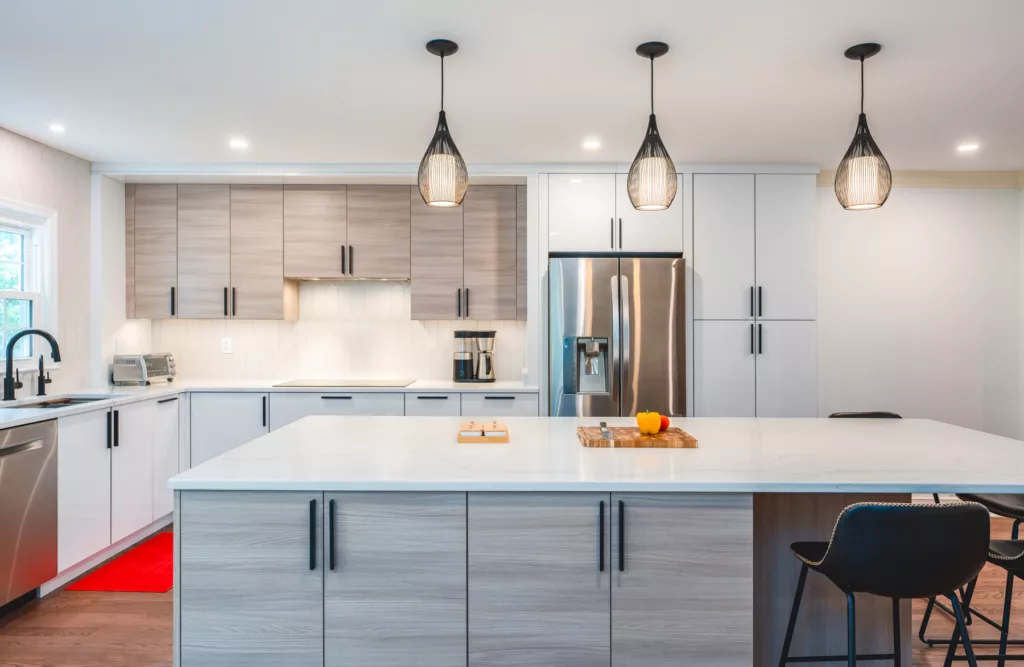
Walls removed to create an open concept layout with dual work zones for two cooks

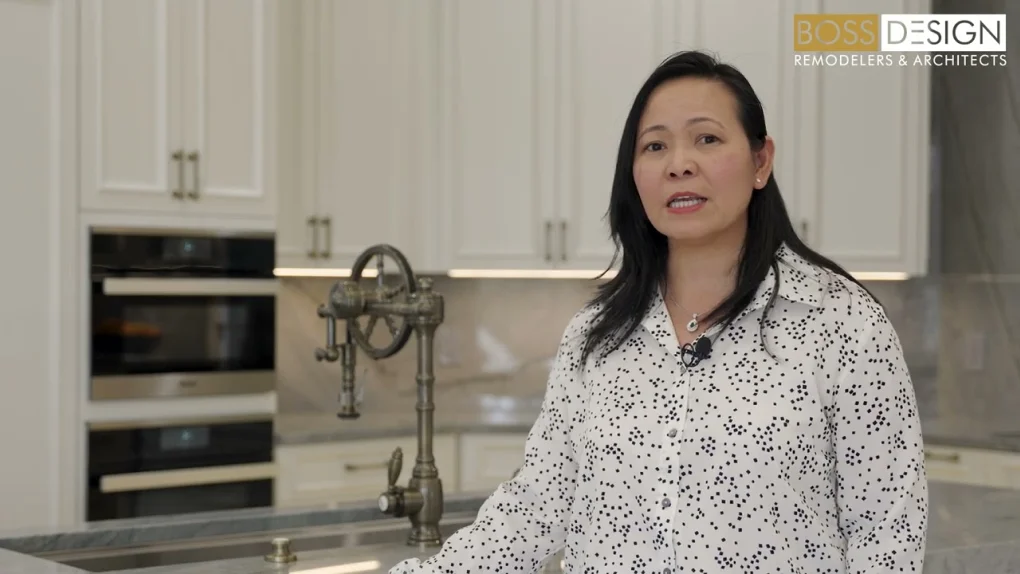
Watch the Full Homeowner Testimonial

Hear how their new kitchen changed daily life for this Chantilly couple.

4-minute testimonial


Before

After

Project Details and Specifications

Detail Information
Project Type
Full Kitchen Remodel
Location
Chantilly, VA
Timeline
Design + Construction
Design Style
Clean, Modern, Functional
Key Features
Open concept, dual sinks, quartzite counters, ceiling-height cabinets
Investment Range
$100,000 – $150,000

Why This Kitchen Needed to Change

This Chantilly couple moved into their home in 2016 and quickly realized the kitchen wasn’t working for their lifestyle. They host couples regularly through their marriage ministry at church, and dinner is central to those gatherings. But the enclosed layout created an unexpected problem: with only one sink, they kept bumping into each other while cooking together. A space meant for connection was creating daily friction instead.

How We Designed the Solution

The goal was clear: create a social kitchen where two people could work simultaneously without getting in each other’s way. At Boss Design Center, we’ve helped dozens of homeowners solve exactly this kind of layout challenge through our kitchen remodeling process. This project required rethinking the entire space, not just updating surfaces.

Creating Two Distinct Work Zones

The design team removed the walls separating the kitchen from the adjacent space, opening up the floor plan entirely. But the real solution came in how the new layout was organized around two separate work stations.




The husband, who loves to help in the kitchen, got his own 45-inch sink dedicated to dishwashing and cleanup. The wife got a prep sink positioned close to the cooktop. Two distinct zones, two people cooking in harmony instead of conflict.


Beyond functionality, the homeowner had specific concerns about maintenance and allergies. The solution: cabinets that extend all the way to the ceiling (eliminating dust-collecting gaps), quartzite countertops instead of tile (easier to clean, no grout lines), and hardwood floors throughout the space.

Boss DC Photos (11 of 43)
Boss DC Photos (2 of 43)
Boss DC Photos (15 of 43)
Boss DC Photos (14 of 43)
Boss DC Photos (20 of 43)
Boss DC Photos (26 of 43)
Boss DC Photos (32 of 43)
Boss DC Photos (41 of 43)

Features That Made the Difference

Oversized 45-Inch Farmhouse Sink

A generously sized sink dedicated to dishwashing and cleanup, giving one cook their own workspace without interrupting food prep.

Brazilian Elegant Gray Quartzite

Hand-selected by the homeowners at the stone center, this natural stone brings sophistication while being easier to maintain than tile alternatives.


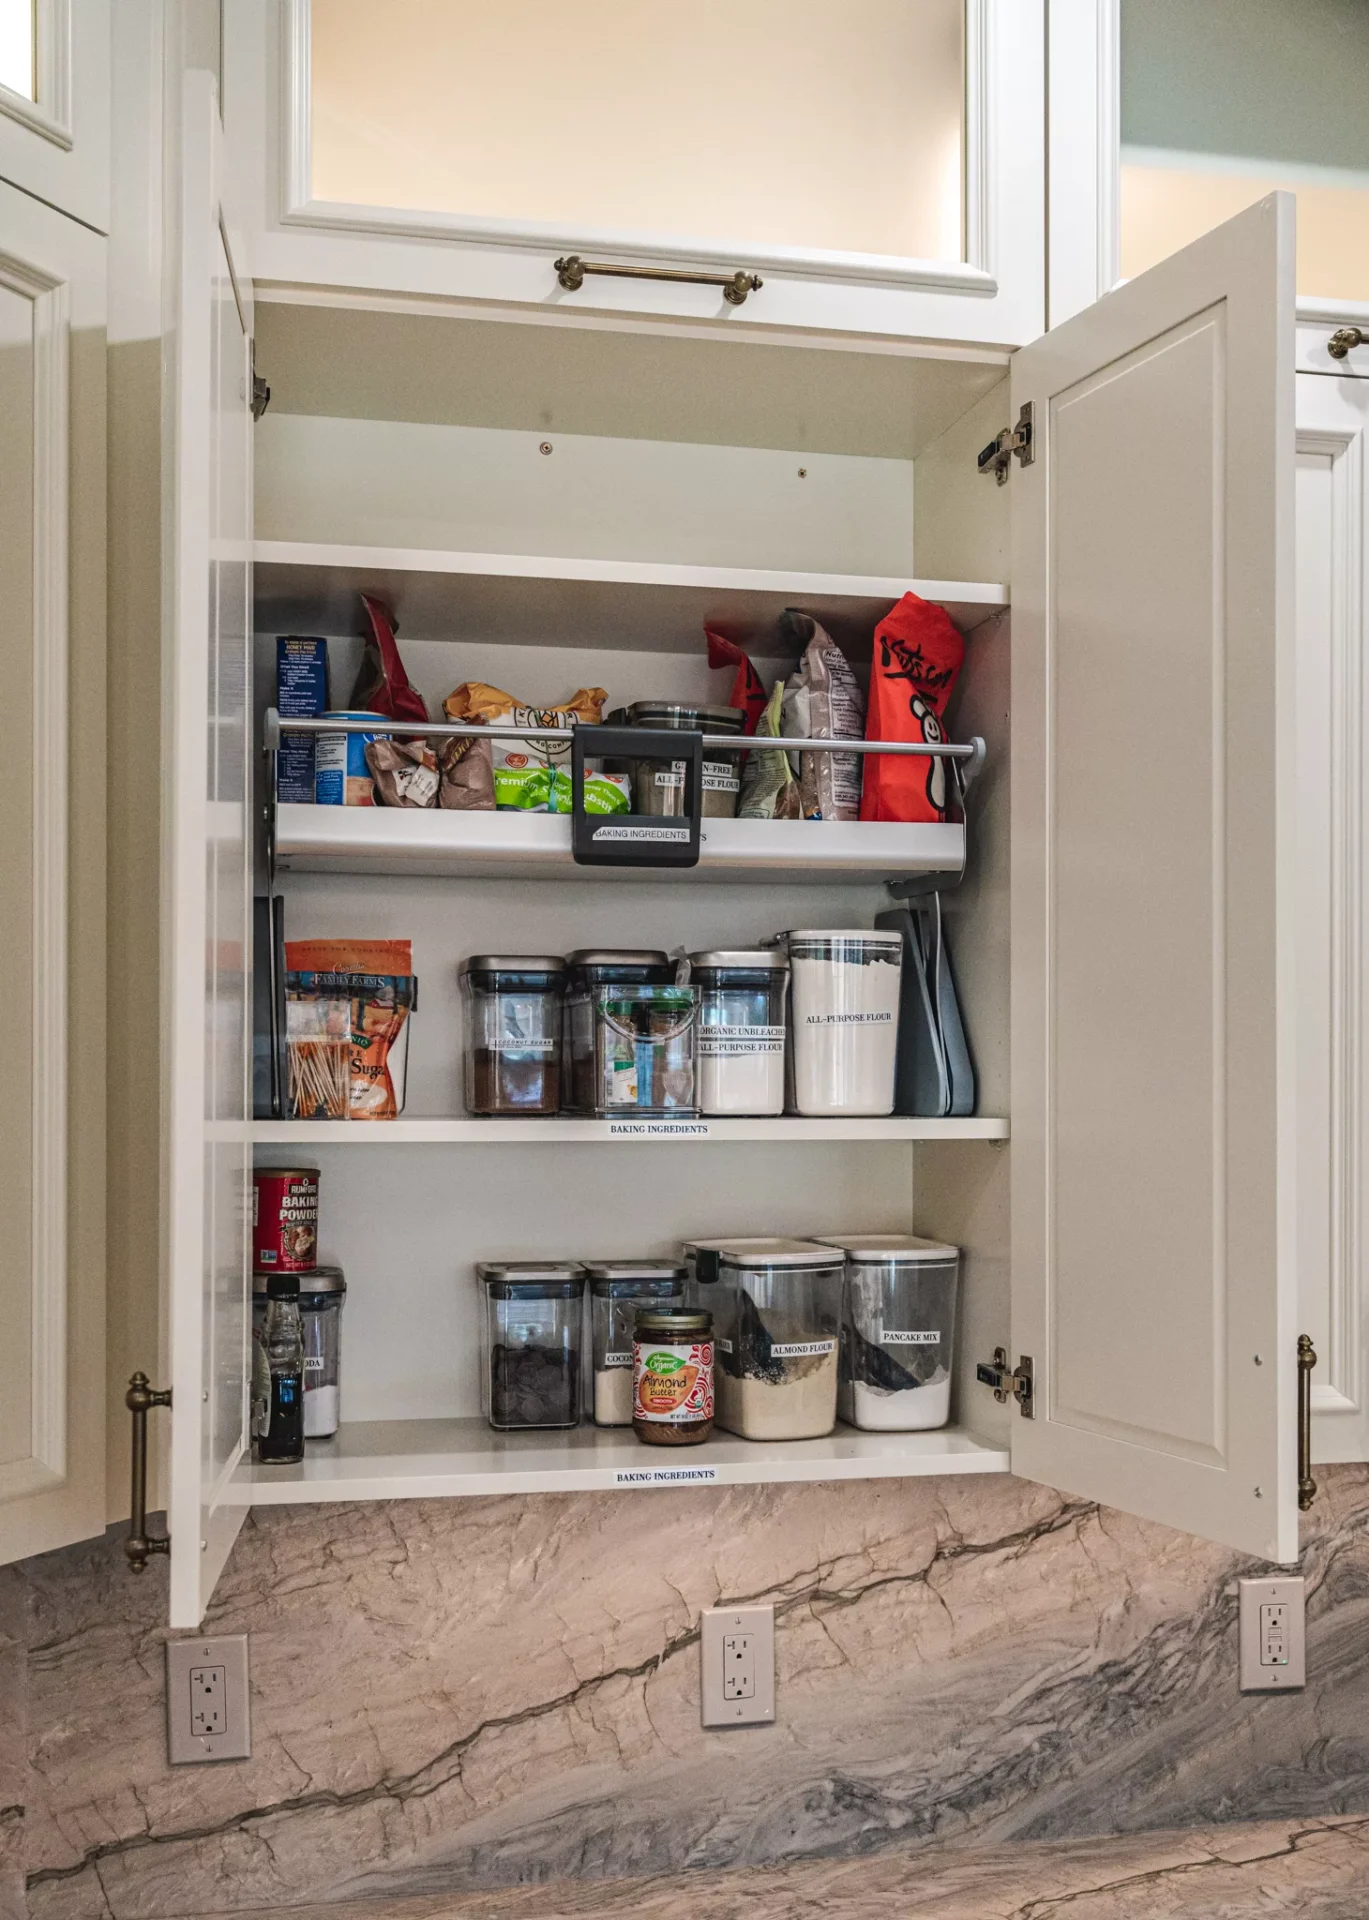
Floor-to-Ceiling Custom Cabinetry

Custom cabinets extend to the ceiling, maximizing storage while eliminating the dust accumulation that aggravates allergies.

Secondary Prep Sink at Cooktop

Positioned near the cooktop, this secondary sink allows the cook to wash and prep ingredients without crossing paths with the cleanup zone.
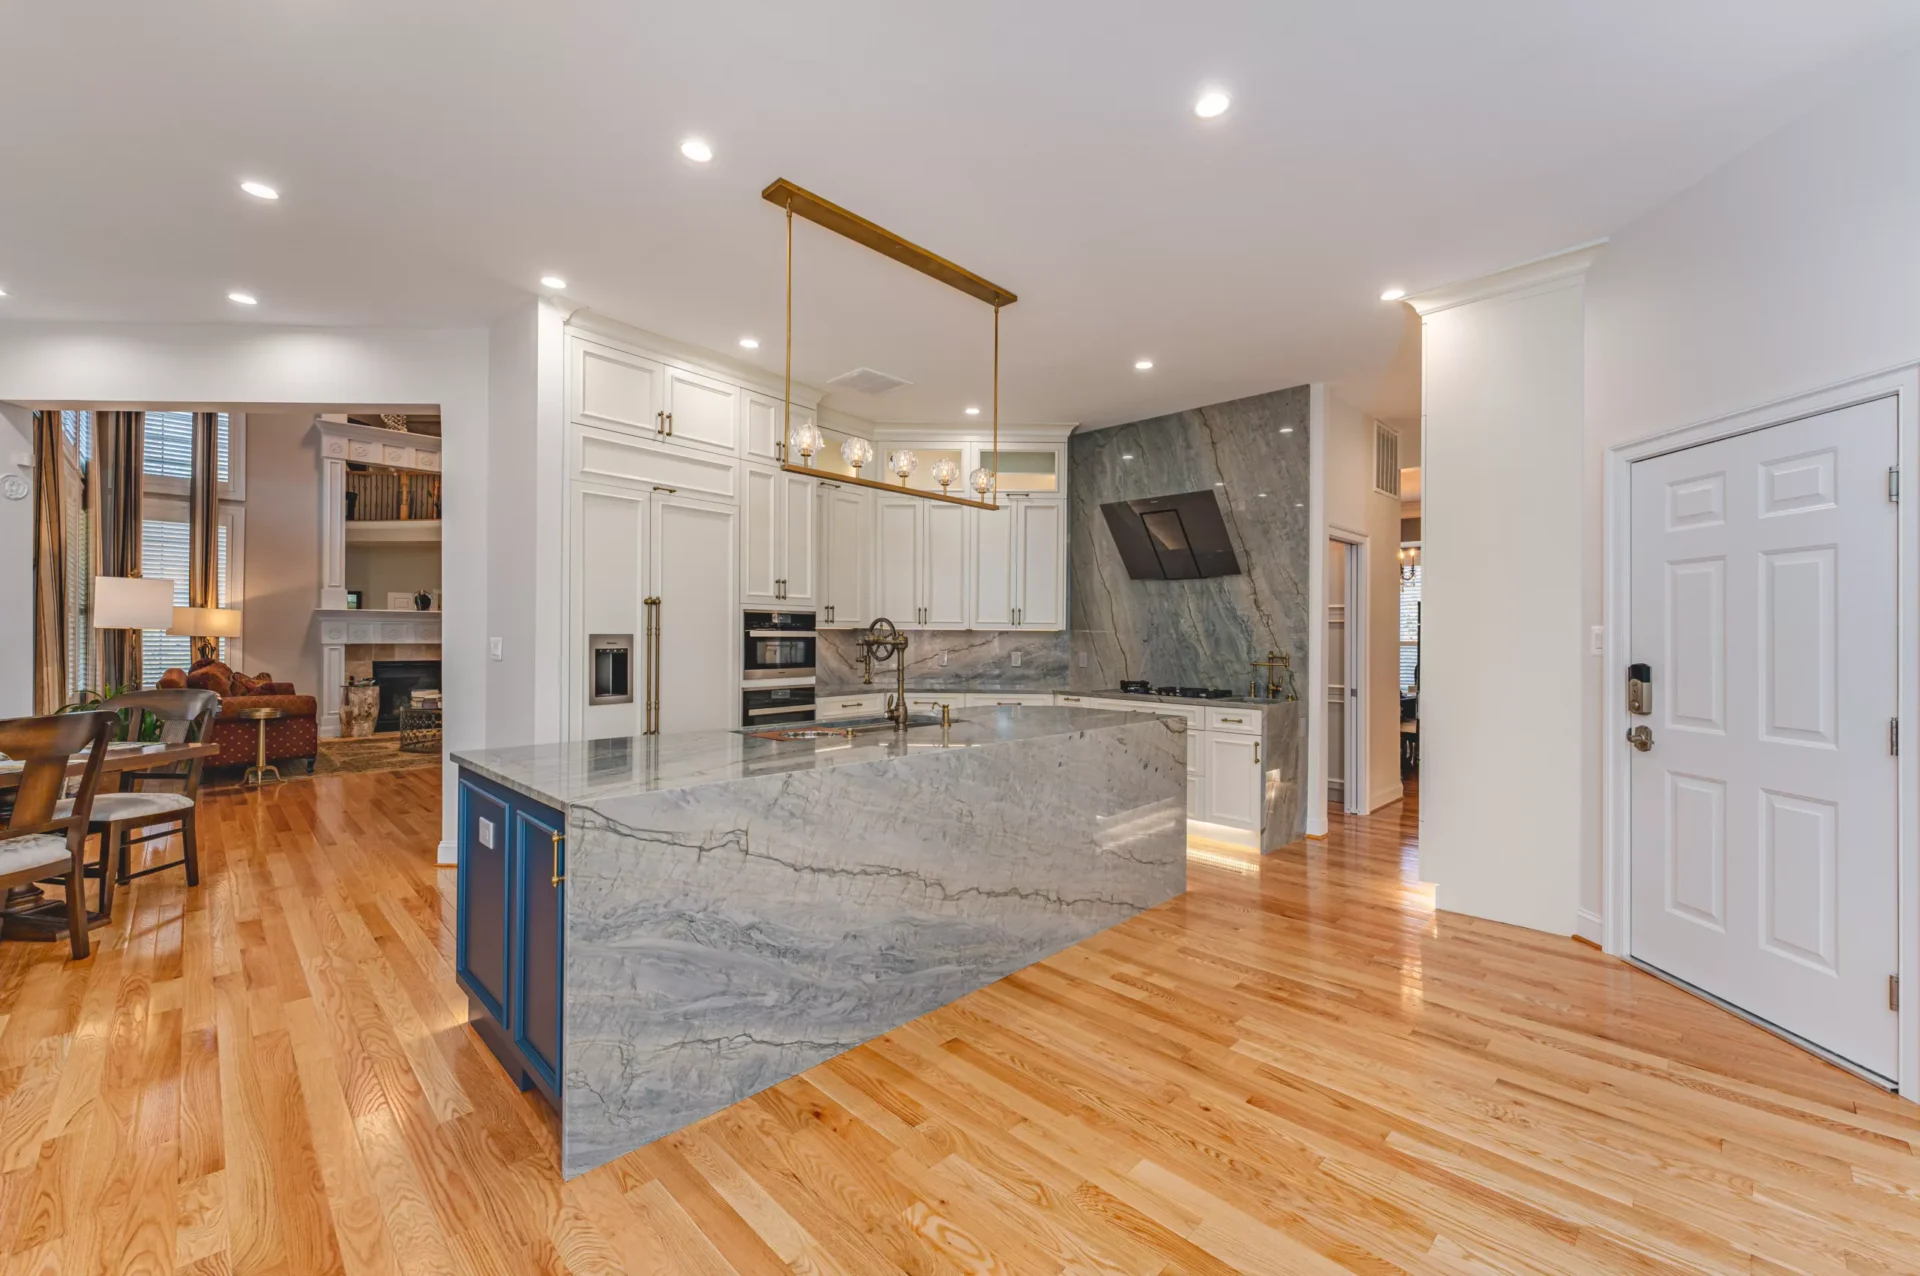
Fully Open Concept Floor Plan

Removal of the bar wall transformed the kitchen from enclosed to expansive, perfect for entertaining ministry couples.


Gallery: The Finished Kitchen

Boss DC Photos (11 of 43)
Boss DC Photos (1 of 43)
Boss DC Photos (15 of 43)
Boss DC Photos (14 of 43)
Boss DC Photos (23 of 43)
Boss DC Photos (20 of 43)
Boss DC Photos (18 of 43)
Boss DC Photos (26 of 43)
Boss DC Photos (31 of 43)
Boss DC Photos (37 of 43)
Boss DC Photos (41 of 43)
Boss DC Photos (3 of 43)

What the Homeowners Had to Say

The couple interviewed several contractors before finding Boss Design Center. What made the difference was working with a designer who understood their vision and had the experience to execute it. They specifically praised the collaborative process and how the design addressed their functional needs rather than just aesthetic preferences.

The space that once created conflict between spouses now allows them to cook side by side without issue. The wife handles prep at her corner station while the husband manages cleanup at his oversized sink. Function drives the design.

"Now we don't bump into each other anymore. My husband has his huge sink, and I have my prep sink close to my cooktop. It achieves the function of the kitchen."

Homeowners, Chantilly, Virginia

Ready to Rethink How Your Kitchen Works?

Every family uses their kitchen differently. At Boss Design Center, we start by understanding how you actually live in your space before designing a single cabinet. Schedule a free consultation to discuss what isn’t working in your current kitchen.

Visit our McLean or Bethesda showroom

McLean Showroom: 1389 Chain Bridge Rd, McLean, VA 22101 | (703) 382-1222 Bethesda Showroom: 7220 Wisconsin Ave Suite 110, Bethesda, MD 20814 | (301) 200-9991