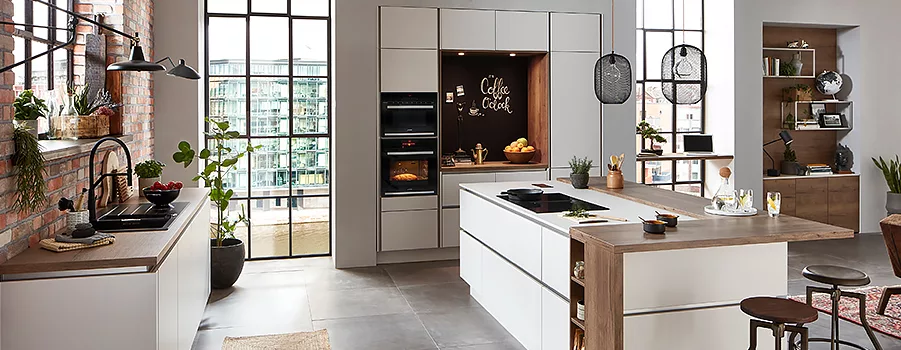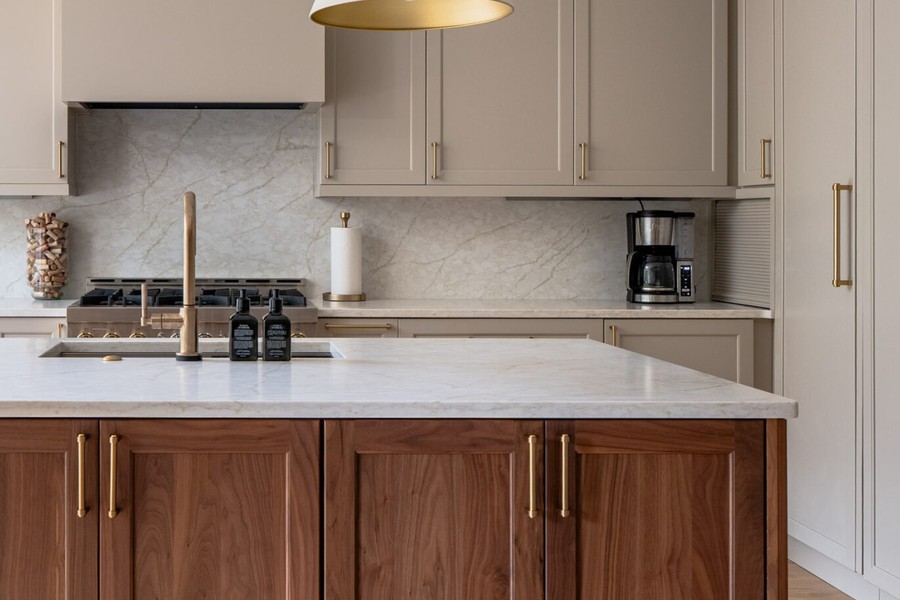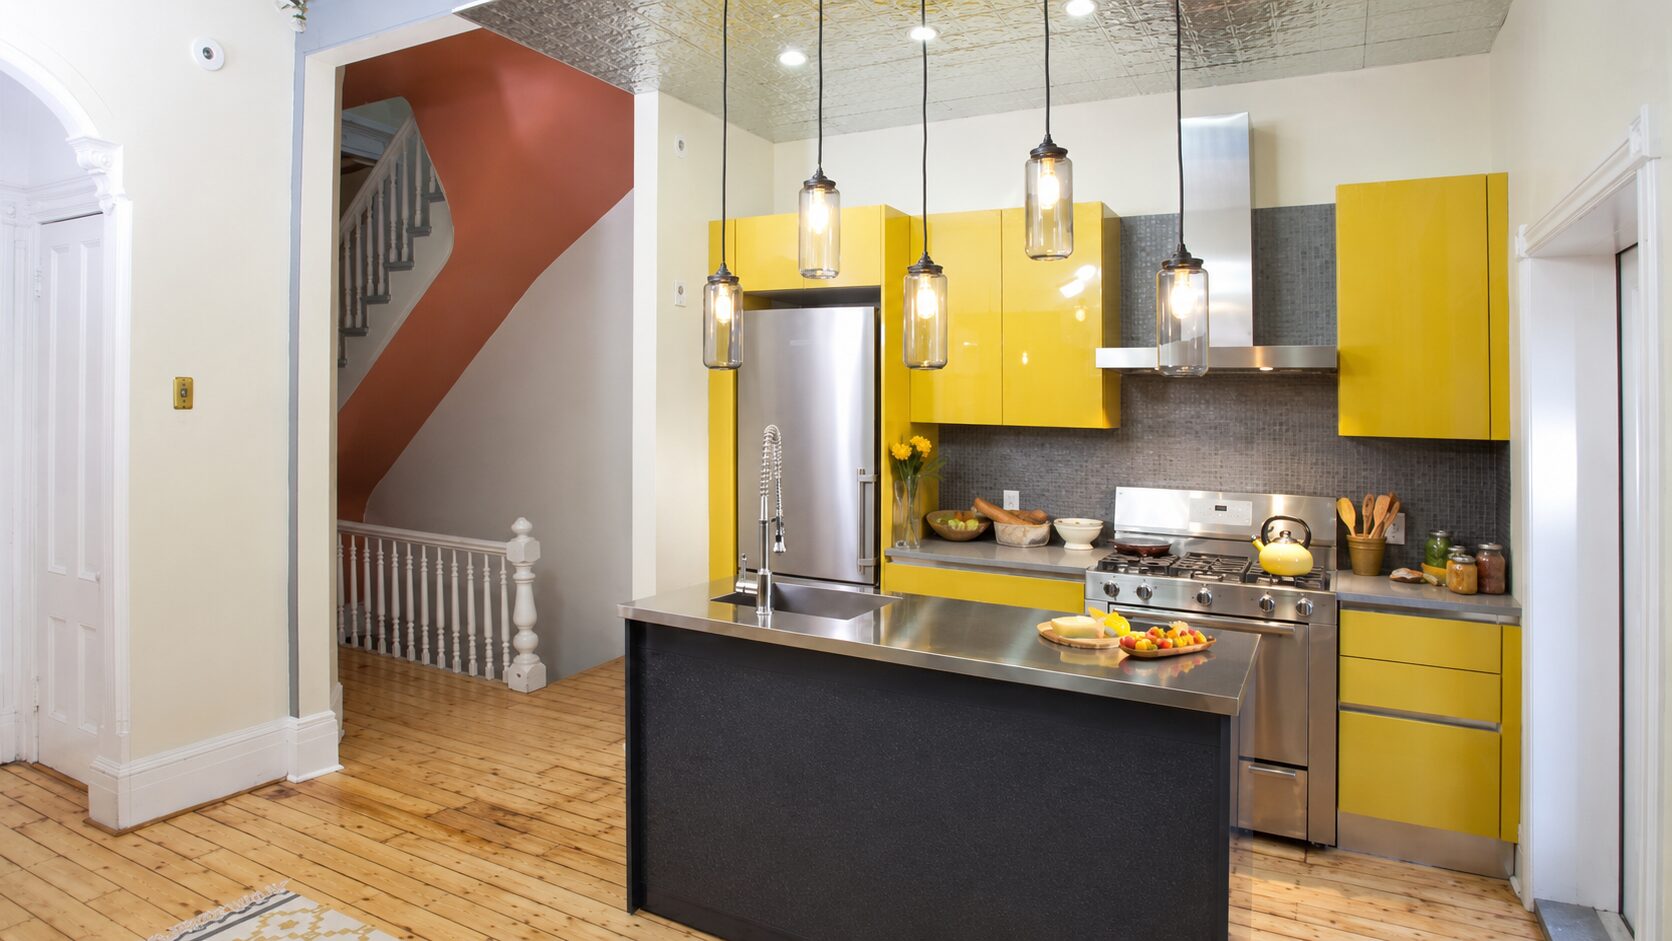

A full kitchen remodel moves through three phases: design, pre-construction, and construction. From your first consultation to a finished kitchen, the whole process usually takes about 6 to 8 months. Most of that time goes into planning and deciding, not living through demolition. The disruptive part, when your kitchen is actually torn out and rebuilt, is a much shorter window inside the construction phase.
That distinction matters, because most advice about kitchen remodels tells you to brace for chaos: budget a large contingency for surprises, expect change orders, prepare for decisions to keep coming at you mid-build. At Boss Design Center, a design-build firm working across the D.C. metro area since 2014, our process is built to remove that version of the experience. We settle every design and material decision before demolition begins, which is what lets us hold a fixed price and run construction on a schedule instead of a series of interruptions. This guide walks through each phase as it actually unfolds, what decisions happen when, and where the real surprises can and cannot show up.
The three phases of a kitchen remodel at a glance
Here is the full sequence and roughly how long each phase takes. The numbers below reflect a significant kitchen remodeling project, the kind that involves new cabinetry, new countertops, and updated plumbing and electrical.
| Phase | Typical timeline | What happens |
|---|---|---|
| Design | 1 to 2 months | Consultation, measurements, complete material selection, 3D renderings, revisions |
| Pre-construction | 4 to 6 weeks | Permits, material ordering, final scheduling, meeting your project team |
| Construction | 3 to 4 months | Demolition, rough-in and inspections, installation, finishing, walkthrough |
| Total | About 6 to 8 months | First consultation to a finished kitchen |
Timelines vary with the scope of the work. Structural changes, such as removing a load-bearing wall or reworking the footprint, push every number up. For a closer look at where the time goes, we cover it in our guide to how long a remodel takes.
One thing worth knowing before you start: national survey data shows that kitchens carry the longest planning timeline of any room in a home. The 2024 U.S. Houzz and Home Study found that homeowners spent far more time planning their kitchen renovations than building them. The longest stretch of a kitchen project is the planning, which is the part you have the most control over.
Phase 1: Design (1 to 2 months)
The design phase is where you make every decision. This is deliberate. The more that gets settled now, the more predictable everything after it becomes.
The initial consultation
The process starts with an in-home consultation. Someone comes to see your actual space, takes in how you use it, and talks through what is and isn’t working: the lighting, the traffic flow, the storage, the layout problems you live with every day. This is also a budget conversation. Being upfront about what you want to spend prevents the far more painful experience of falling in love with a design you can’t afford to build.
At our showrooms, that first consultation is free, and we treat it partly as a fit check for both sides. You’re about to invest heavily and spend the better part of a year working with this team, so it should feel right.
Establishing the design
Good kitchen design starts with the feeling you want, not the finishes. Many of the homeowners we work with bring inspiration images, and the useful question isn’t “what do you like about this photo” but “what does this photo make you feel.” Someone who says “I like the countertop color” is telling you one thing. Someone who says “I like how calm that kitchen feels” is telling you something much more useful about the whole space.
From there, a design philosophy takes shape: modern, traditional, transitional, or something specific to your home and your story. Once that direction is set, every later choice can be measured against it.
Selecting every material
This is the step that separates a smooth remodel from a stressful one. During design, you select everything. Not just cabinets and countertops, but the backsplash tile, the grout color, the flooring, the fixtures, the appliances, the paint, the cabinet hardware, down to the outlet covers. Every finish gets chosen before anyone swings a hammer.
Choosing materials in a showroom, where you can see and touch the actual products under real light, beats approving them from small samples or a screen. It’s also why we can source 99 percent of the materials for a project ourselves, which keeps quality, timing, and warranty coverage under one roof.
Photorealistic 3D renderings
Once the design and materials are locked, you get photorealistic 3D renderings of the finished kitchen. Not rough sketches or basic models, but accurate visualizations showing your exact cabinet configuration and color, your countertop’s real pattern, how light moves through the room, and how the whole space will feel.
This answers the question that weighs on people most during design: will it actually look like I pictured. You get to walk through your finished kitchen before a single thing is demolished, and you can request revisions until it’s right. The goal is that nothing about the finished result is a surprise, because you already saw it.
Phase 2: Pre-construction (4 to 6 weeks)
With the design finalized, the project moves into pre-construction. Nothing gets torn out yet. This phase is about permits, ordering, and scheduling, the invisible work that makes construction run cleanly.
Permits
Kitchen remodels that touch plumbing, electrical, or mechanical systems require building and trade permits, and no legitimate work should happen without them. Across the D.C. metro, this is handled at the county level. Fairfax County, for example, requires permits and inspections during construction for renovations that alter these systems. Montgomery County has similar requirements through its residential alterations process.
We pull and manage all of these permits, including building, electrical, and plumbing, so you’re not navigating county portals or scheduling inspections yourself.
Material ordering and cabinet lead times
This is where the material choices you made during design pay off, because now we can order everything. Cabinetry is almost always the piece the whole schedule waits on, and custom cabinetry in particular takes real time to build. Across the industry, lead times generally fall in these ranges:
| Cabinet type | Typical lead time |
|---|---|
| Stock | 1 to 3 weeks |
| Semi-custom | 4 to 8 weeks |
| Custom | 8 to 14 weeks |
These are general ranges, and they shift with season and supply. Spring and summer demand tends to lengthen the queue, which is exactly why we place your cabinet order now rather than mid-build. If you’re considering European cabinetry, the same logic applies. Our German kitchens carry their own manufacturing timelines that have to be planned for early.
Cabinetry is also usually the single largest line in a kitchen budget. The National Kitchen and Bath Association’s long-standing budgeting guideline puts cabinetry and hardware at roughly 29 percent of the total, and neutral sources like This Old House put cabinets at close to 30 percent. Because cabinets drive both the schedule and the budget, locking that decision early is the most important move in the whole process. We break down where the money goes in our guide to the most expensive part of a kitchen remodel.
Meeting your project team and final scheduling
Before construction starts, you meet the project manager and coordinator who will run your build. In a design-build model, the designer who’s been with you since the first consultation stays involved through completion, so you’re not handed off to a separate crew that has to relearn your vision.
This is also where the fixed-rate contract earns its keep. Because every material is already selected and every cost already calculated, the quoted price holds. If a project is quoted at $200,000, it costs $200,000 at the end. Not $200,000 plus allowances, plus the “we’ll pick that out later” items that quietly inflate a bill. Front-loading the decisions is what makes that possible, and it’s the most reliable way to avoid cost overruns on a remodel.
Phase 3: Construction (3 to 4 months)
Construction is what most people picture when they think about a remodel, and it runs in a strict order dictated by physics and by code. You can’t template a countertop before the cabinets are installed, and you can’t close up a wall before it passes inspection. Understanding that sequence explains most of the “why does this take so long” questions.
Demolition and preparation
Demolition is loud, dusty, and fast, often the quickest stage of the whole project. Before it starts, we protect the areas of your home that aren’t being touched with barriers and dust containment, and we clean up the site daily. This is the stage where living through the remodel feels most real, and we’ll come back to how to handle that below.
Demolition is also the one point where real surprises can appear. A decisions-first process removes the surprises that come from unmade decisions, but it can’t see through walls. In older homes, which are common across Northern Virginia, D.C., and Maryland, opening up a kitchen can reveal outdated or unsafe wiring, corroded old pipes, missing venting for the range hood, water damage, or past unpermitted work. Modern code also calls for updated electrical safety protections on kitchen circuits that older kitchens rarely have.
This is the honest exception to a no-surprises remodel. If something concealed turns up that has to be corrected for safety or code, that’s one of only two situations where a change order is warranted. The other is a change you request yourself. Everything else has already been priced.
Rough-in and inspection
With demolition done, the rough-in work goes in: plumbing, electrical, and HVAC, plus any structural modifications like new beams or supports. This is the skeleton of your new kitchen, all the systems that will live behind the finished walls.
Before any of it gets covered up, it has to pass a rough-in inspection. This is a mandatory code step, not a firm-specific preference or an optional delay. A county inspector confirms the plumbing, mechanical, and electrical work meets code before insulation and drywall go in. Think of the inspection as protection rather than a holdup. It’s your assurance that the work hidden inside your walls was done right.
Installation, in the right order
Installation follows a fixed sequence, and the order isn’t arbitrary:
Cabinets go in first, leveled and secured.
Countertops are templated only after the cabinets are set. Fabricators measure against the installed cabinets, not the plans, because templating from drawings produces fit problems. Stone fabrication then typically runs about 1 to 2 weeks.
Counters are installed, followed by the sink and faucet.
Backsplash, flooring, fixtures, lighting, and appliances complete the room.
That cabinet-then-countertop order is the clearest illustration of why the schedule can’t be rushed, and why the cabinet order placed back in pre-construction sets the pace for everything after it. Your cabinet style is chosen well before this stage. Whether you’re drawn to sleek flat-panel doors or classic shaker cabinets, that decision was locked during design so installation can move without pauses.
Finishing and the final walkthrough
The last stage is finishing: paint touch-ups, hardware, final details, and a thorough cleanup. Then comes the walkthrough. You and your project team go through the finished kitchen together and create a punch list of anything that needs correcting, however small. The project isn’t considered done until every punch list item is completed. This is the moment the renderings you approved months earlier become the room you’re standing in.
How you’ll know what’s happening during construction
The most common worry during a build is losing visibility: not knowing what’s happening, when, or whether things are on track. A well-run process keeps you informed without you having to chase anyone.
During construction, you meet weekly with your project manager and coordinator, and you have real-time access to your project’s schedule, progress, and communication through an online system called BuilderTrend. You can check where things stand any time, rather than waiting for a phone call. Proactive updates are the standard, so questions get answered before you have to ask them.
Living in your home during a kitchen remodel
For a single-room kitchen remodel, most homeowners stay in their homes throughout. You lose your kitchen for a stretch, but not your house. The keys to making that livable:
Set up a temporary kitchen in a spot away from the construction dust, near an outlet and a water source. A dining room, basement, or laundry area works well.
Stock it with the basics: a microwave, a toaster oven or air fryer, an electric kettle, a portable induction burner, a coffee maker, and your relocated refrigerator.
Use a bathroom, laundry, or utility sink for washing up during the short window when the kitchen sink is out.
Keep an essentials box unpacked: a few knives, a cutting board, and your everyday spices.
Budget for extra takeout, and freeze a few meals in advance for the busiest stretches.
Protecting the rest of your home and cleaning up daily keeps the disruption contained to the room being renovated. Construction should stay a project happening in one part of your house, not something that takes over your whole life.
What to expect, phase by phase, in short
Design (1 to 2 months): You make every decision, from layout to outlet covers, and see it all in photorealistic renderings before anything is built.
Pre-construction (4 to 6 weeks): Permits are pulled, materials are ordered around cabinet lead times, and your price is locked.
Construction (3 to 4 months): Demolition, rough-in and inspection, then installation in the right order, ending in a walkthrough and punch list.
Total: about 6 to 8 months, most of it planning rather than demolition.
The later phases stay predictable because of the work done in the earlier ones. When every material is chosen, every cost is calculated, and every detail is visualized before demolition, construction becomes execution instead of a running series of decisions.
Planning a kitchen remodel in the D.C. metro area?
If you’re considering a kitchen remodel in Northern Virginia, Maryland, or D.C., the best first step is a conversation about your space, your goals, and your budget. We offer a free in-home consultation, and you’re welcome to visit our McLean or Bethesda showroom to see materials in person and get a feel for how we work. Reach out to Boss Design Center to start your design.