
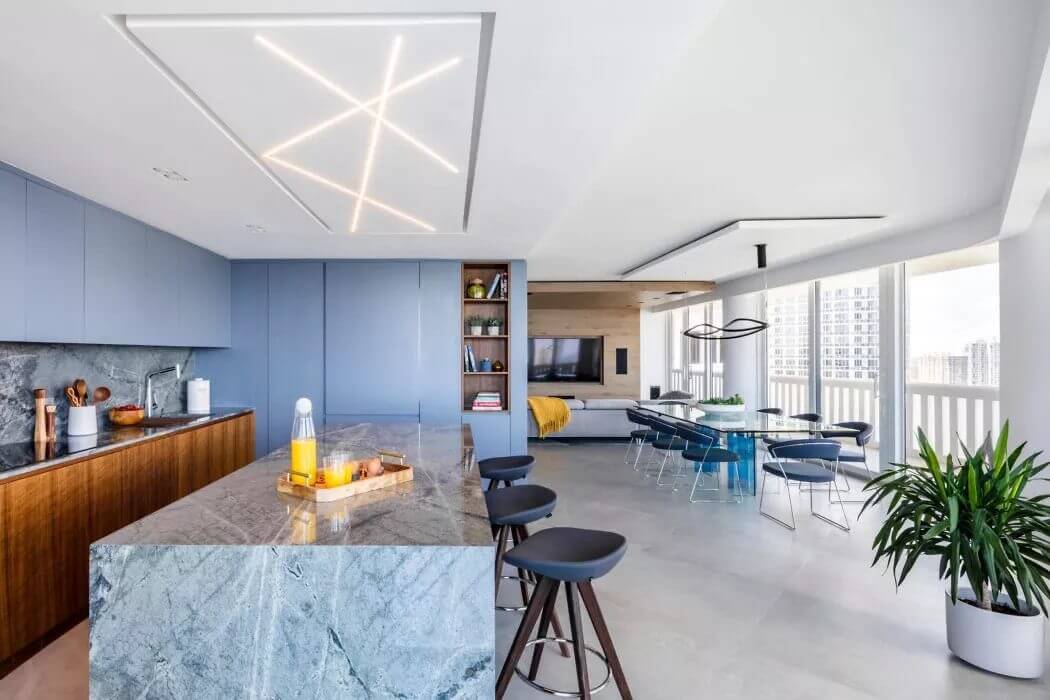
Contact us today and let’s start planning that bathroom remodeling dream project.
We design and build your whole home under one roof — eliminating the coordination, miscommunication, and cost overruns that come with managing separate designers and contractors.
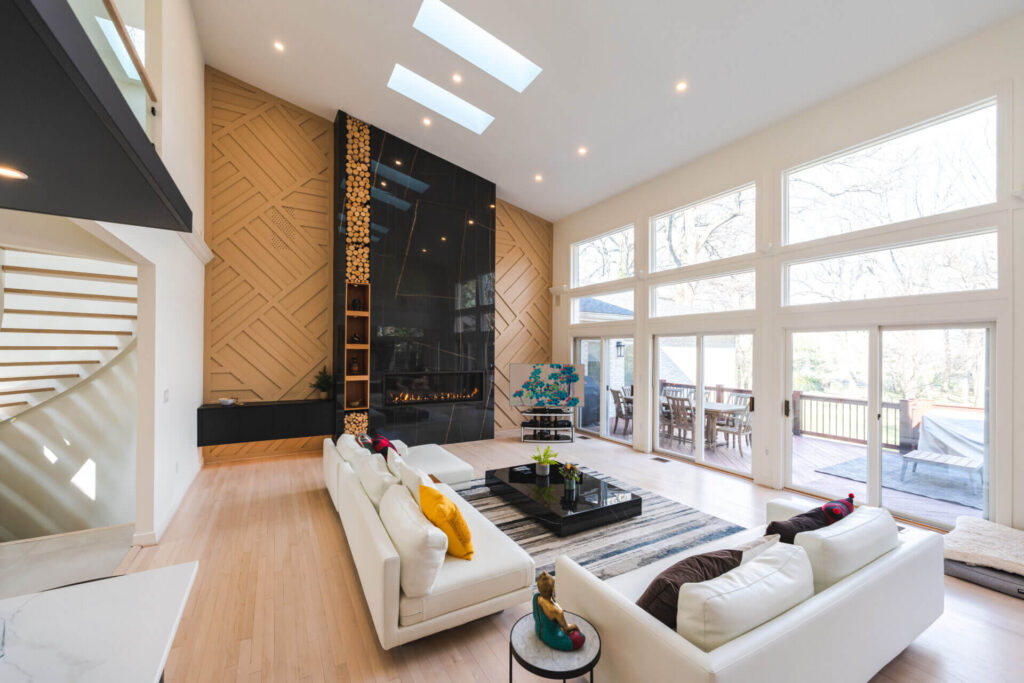
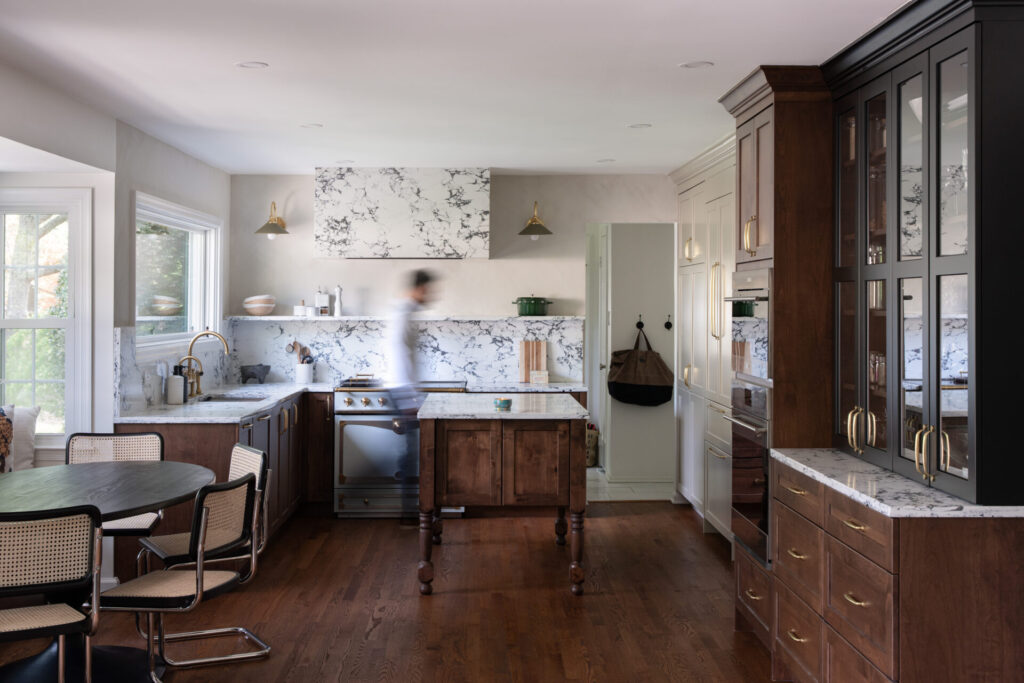
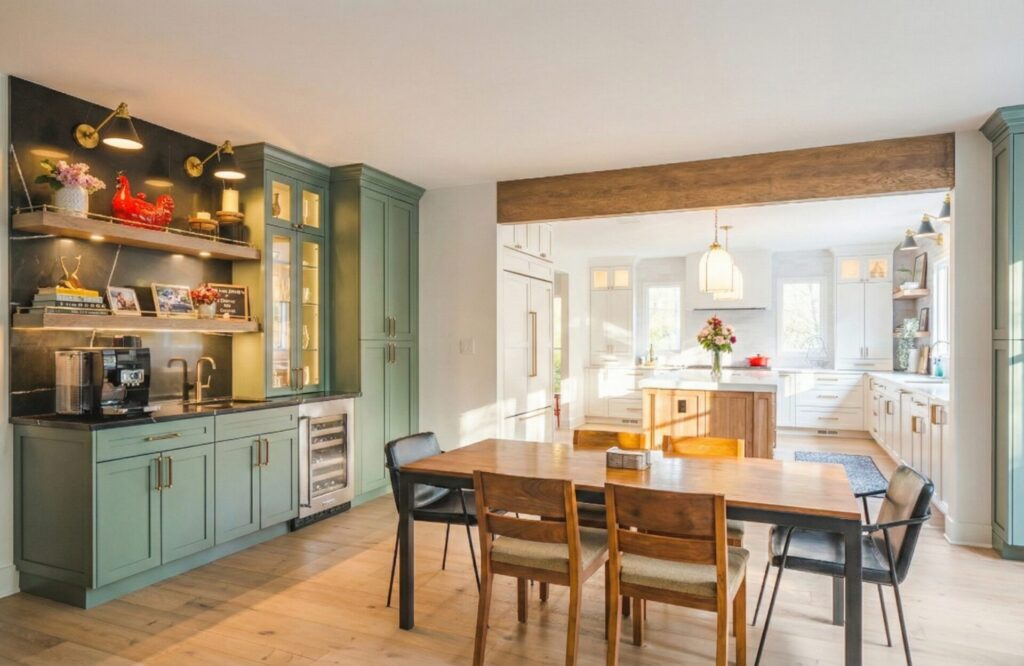

Browse completed renovations across the D.C. metro area. Each project is a single design vision — carried from first sketch through final detail by one integrated team.
The consultation is complimentary, unhurried, and begins with listening — not a sales pitch. We visit your home, understand your vision, and give you an honest picture of what's possible.
We’re a design-build firm, which means the same company handles design and construction. No separate designer to coordinate with. No contractor who wasn’t part of the original plan. No ambiguity about who’s responsible.
The designer who creates your vision stays involved through final completion. No handoffs to a different person once the contract is signed.
You know the full cost before construction starts. We don't use placeholder pricing. The number we quote is the number you pay.
Photorealistic 3D renderings and complete material selection happen during the design phase, not mid-construction. No decisions under pressure.
Designers, project managers, and construction crews are all part of the same company. If something needs attention, there's one call to make.


We handle design and construction together, so you never coordinate between separate teams. Before construction begins, you’ll have a fixed price and every material already selected.
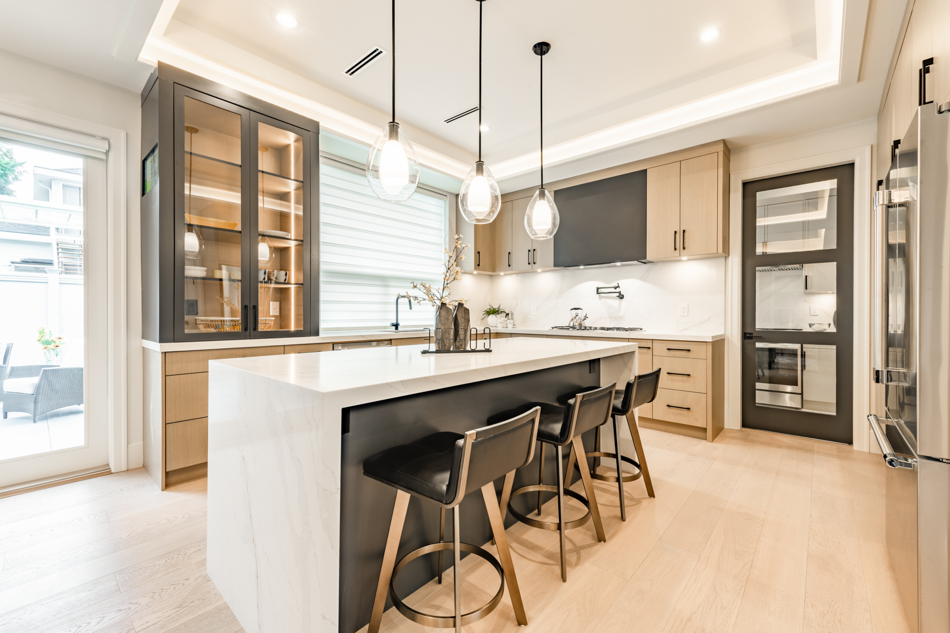
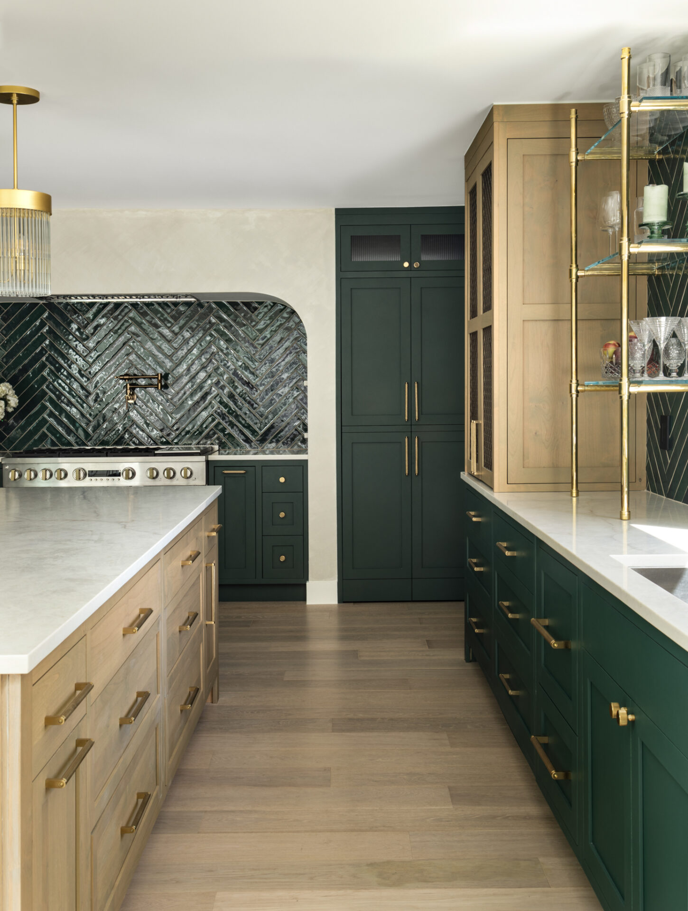
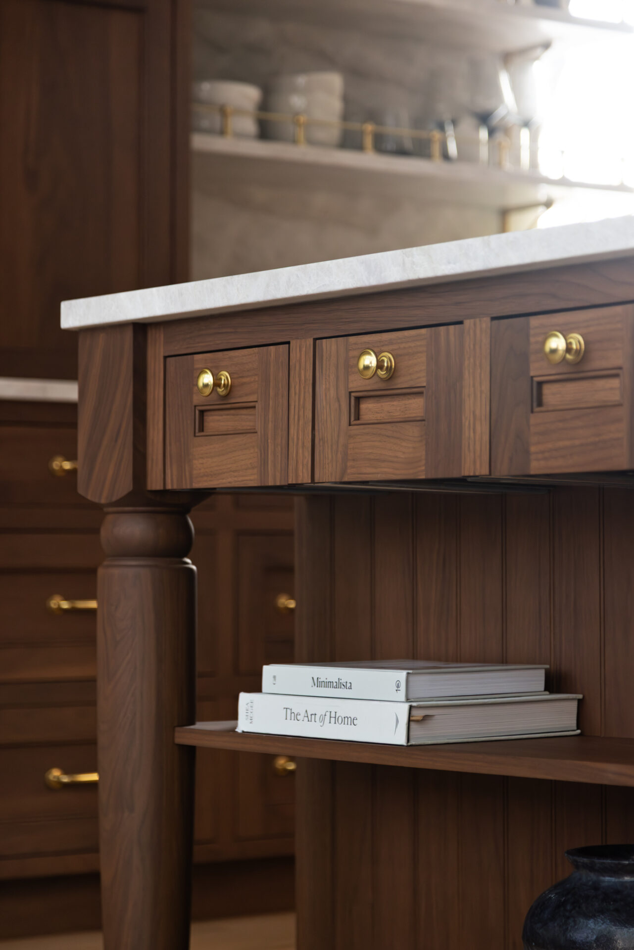
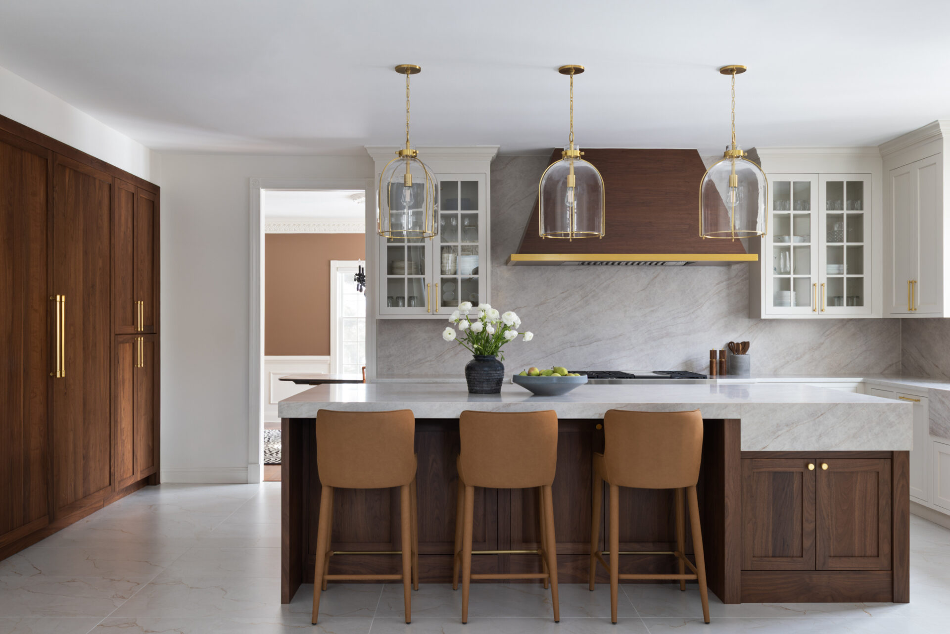
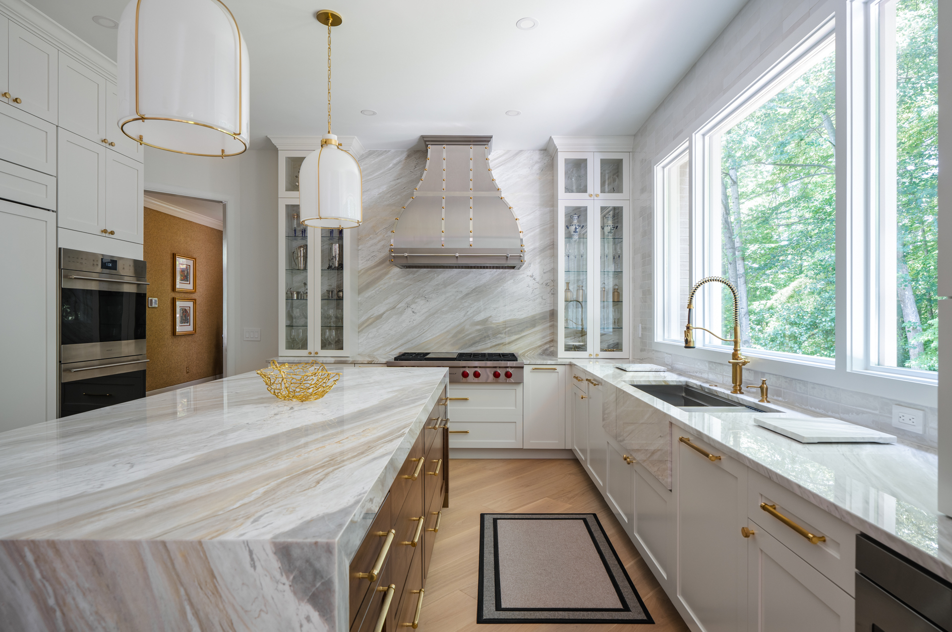
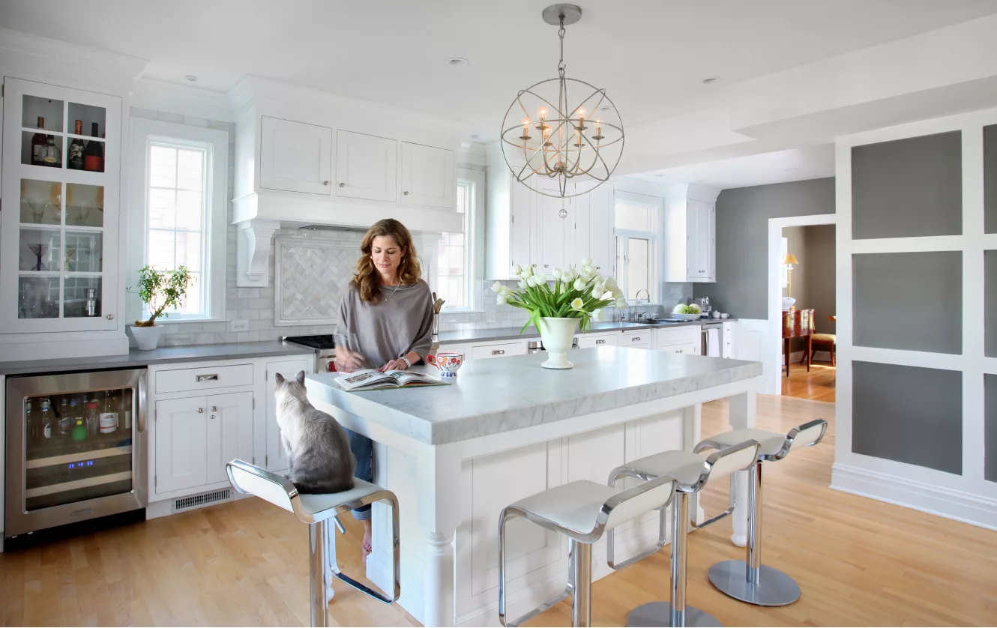
Layout redesign, cabinetry, countertops, appliances, lighting, and fixtures, all designed to set the tone for the rest of your home.
Primary suite, guest bath, or both. Tile, plumbing fixtures, vanities, and finishes coordinated with your whole-home design.


Expand your footprint with a room addition that integrates with your existing home’s architecture and interior design.

Convert underutilized basement space into a functional living area. Home office, rec room, guest suite, or more.
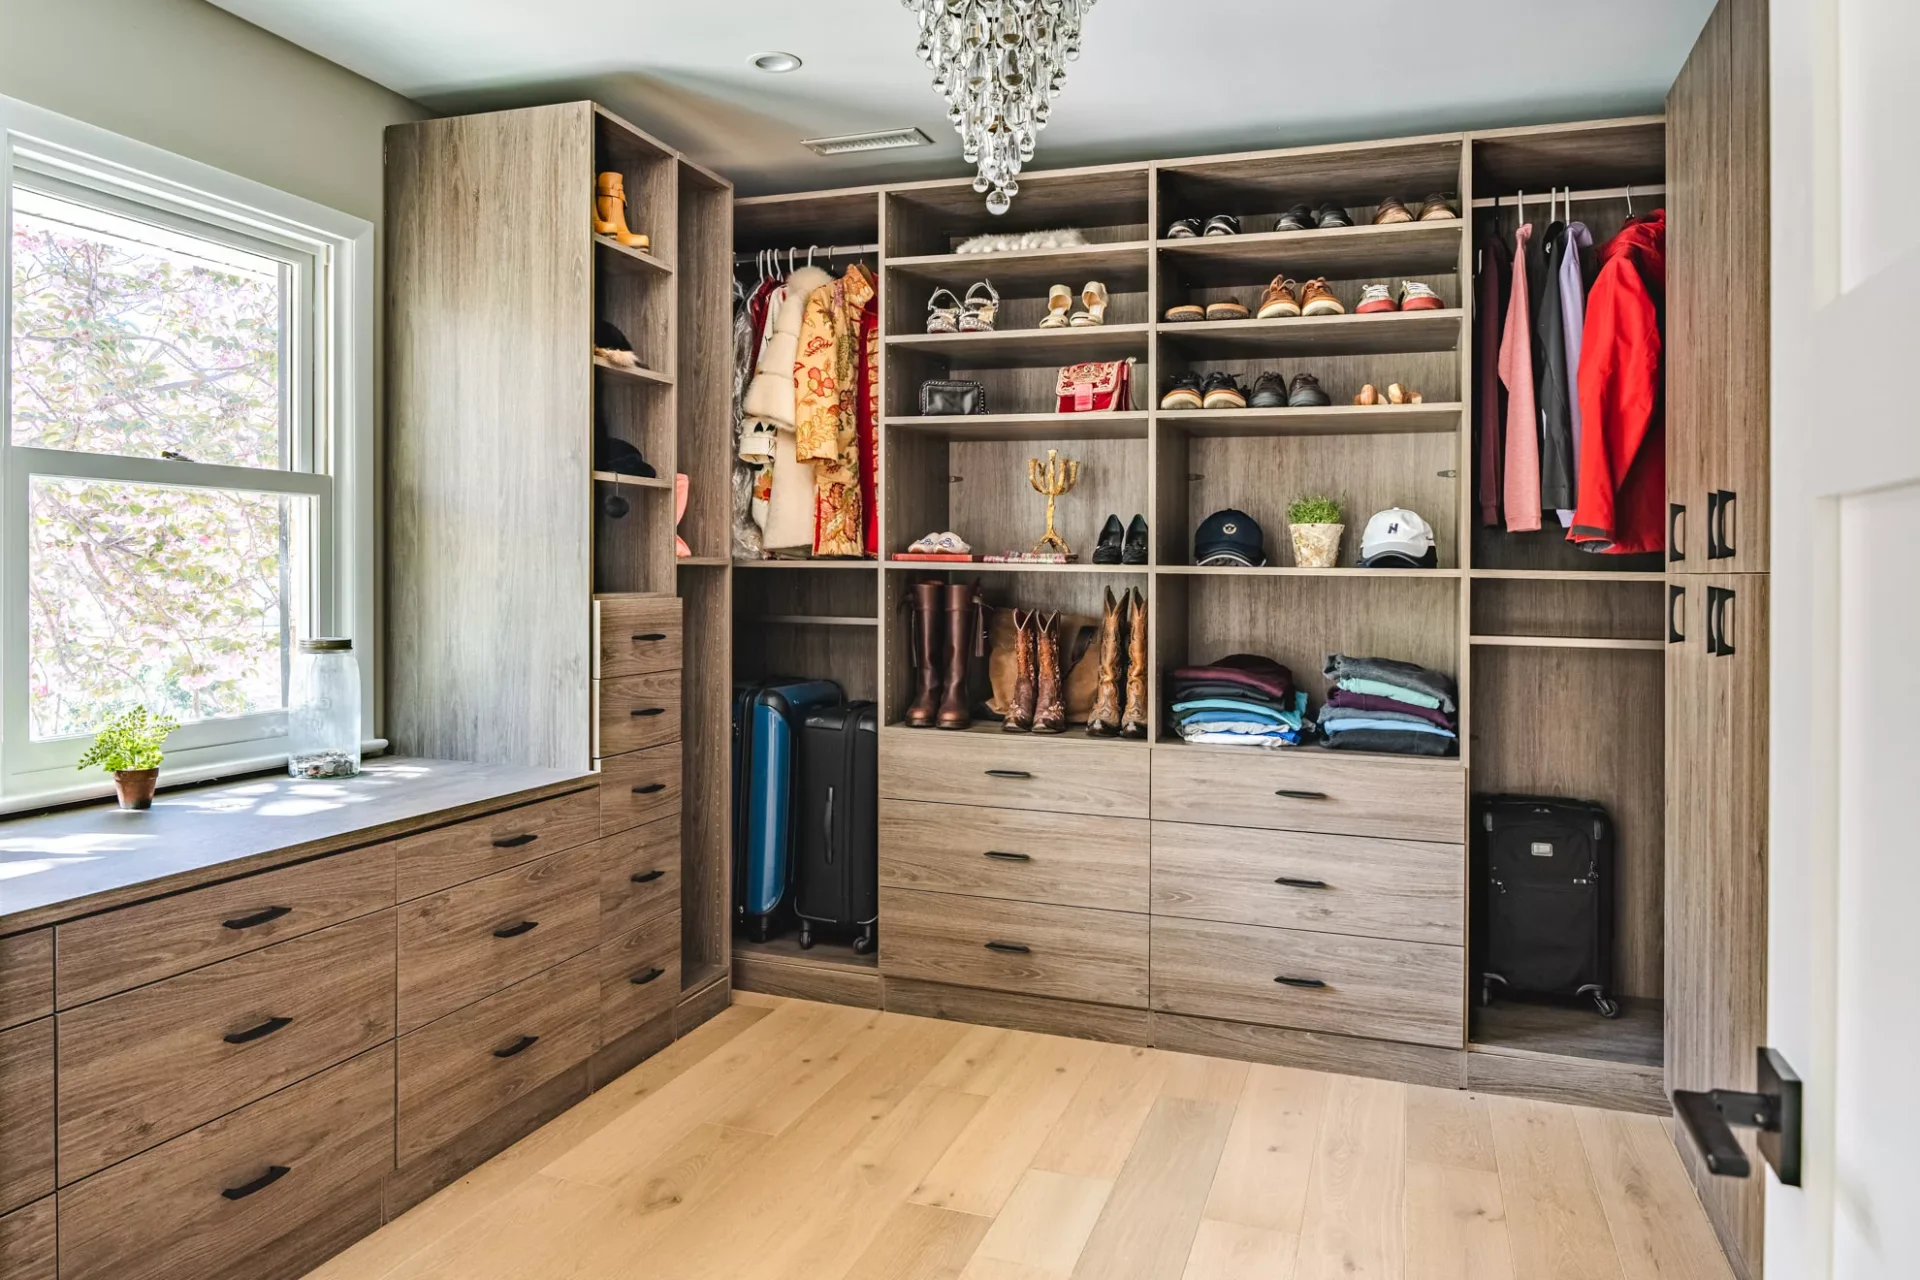
Multiple spaces renovated as one project, with a single design philosophy, coordinated materials, and one construction timeline.
Full condo renovations including HOA coordination, building logistics, and space-efficient design for urban living.
Boss Design Center has been serving Northern Virginia and the DC metro area since 2014. We hold a Virginia Class A Contractor License, Maryland Contractor License, and Washington D.C. Contractor License. We’re fully bonded and insured with general liability and workers’ compensation coverage.
We’re members of the National Kitchen and Bath Association (NKBA) and ProRemodeler Atlantic. We’ve received the Best of Houzz award every year from 2016 through 2025 and hold an A+ rating with the Better Business Bureau.
Structural work is covered by a 5-year warranty. All other workmanship, including finishes, fixtures, cabinetry, tile, and plumbing, is covered for 1 year from project completion. Manufacturer warranties on appliances and fixtures are provided at project close.
It means renovating multiple spaces within your home as a single coordinated project with one cohesive design vision. This might include the kitchen, bathrooms, basement, living areas, or a combination. It doesn’t mean every room necessarily, but it goes well beyond a single-room renovation. The main advantage is that all spaces are designed and built together, so everything feels intentional rather than assembled over time.
When the same team handles design and construction, every space is planned together from day one. Materials are coordinated across rooms, timelines are consolidated, and there’s no gap between what a designer specifies and what a contractor actually builds. With separate firms, you manage that gap yourself. With a design-build firm like Boss Design Center, it’s handled internally before you ever see a rendering.
Yes. This is one of the things clients ask about most often, because it’s a common problem elsewhere. Your designer stays involved from the initial consultation through the final walkthrough. You’re not handed off from a salesperson to a designer to a project manager. The person who created your vision is the person who sees it through.
After the design phase, we provide a fixed price covering all construction work. Every material has been selected and every cost calculated before work begins. Change orders happen only when structural issues are uncovered after demolition, or when you request additions beyond the original scope. We don’t build in allowances for decisions to be made later, which is how most budget surprises happen.
In many cases, yes. We can phase the work to keep essential spaces functional and contain disruption to specific areas at a time. For homeowners who want faster completion, temporarily relocating is also an option. We’ll walk through both approaches during your consultation based on your project scope and timeline priorities.
Timeline depends on how many spaces are being renovated, whether structural changes are involved, and how the design and material selection phases proceed. We establish a specific timeline during the design phase and manage construction to stay on schedule with weekly check-ins. Whole house projects naturally run longer than single-room renovations, and we plan accordingly.
All selections happen during the design phase, before construction starts. We guide you through every decision, cabinetry, countertops, tile, flooring, fixtures, and lighting, for all rooms simultaneously, so everything reads as a cohesive home rather than a collection of individual renovations. Our McLean showroom at 1389 Chain Bridge Rd is set up specifically for hands-on material comparison.
It starts with a free in-home consultation to discuss your vision and budget. From there: design phase, photorealistic 3D renderings, complete material selection, fixed-rate contract, permitting, construction with weekly meetings, and a final walkthrough of all completed spaces. One point of contact throughout. The design phase for a whole house project is more extensive than for a single room, since thorough planning is what keeps construction on track.
Yes. We obtain and manage all required permits as part of our standard process. This covers the full scope of work across all spaces. Permit requirements vary based on the nature of the work, such as structural changes, electrical updates, or plumbing modifications, and we handle all of that coordination so you’re not tracking it separately or waiting on approvals yourself.
All structural work, including load-bearing modifications, carries a 5-year warranty from project completion. All other workmanship, finishes, fixtures, cabinetry, tile, electrical, and plumbing installations, is covered for 1 year. Manufacturer warranties on appliances and specific fixtures are documented and provided to you at the end of the project.