


Basement Remodeling in Washington, D.C.
Turn your unfinished basement into a space your household actually uses. Boss Design Center handles design and construction under one roof, from waterproofing to final finishes, with a fixed price locked in before we break ground.
- Best of Houzz 2025
- 11+ years serving the D.C. metro area
- 18+ reviews
Basement Projects in Washington, D.C.


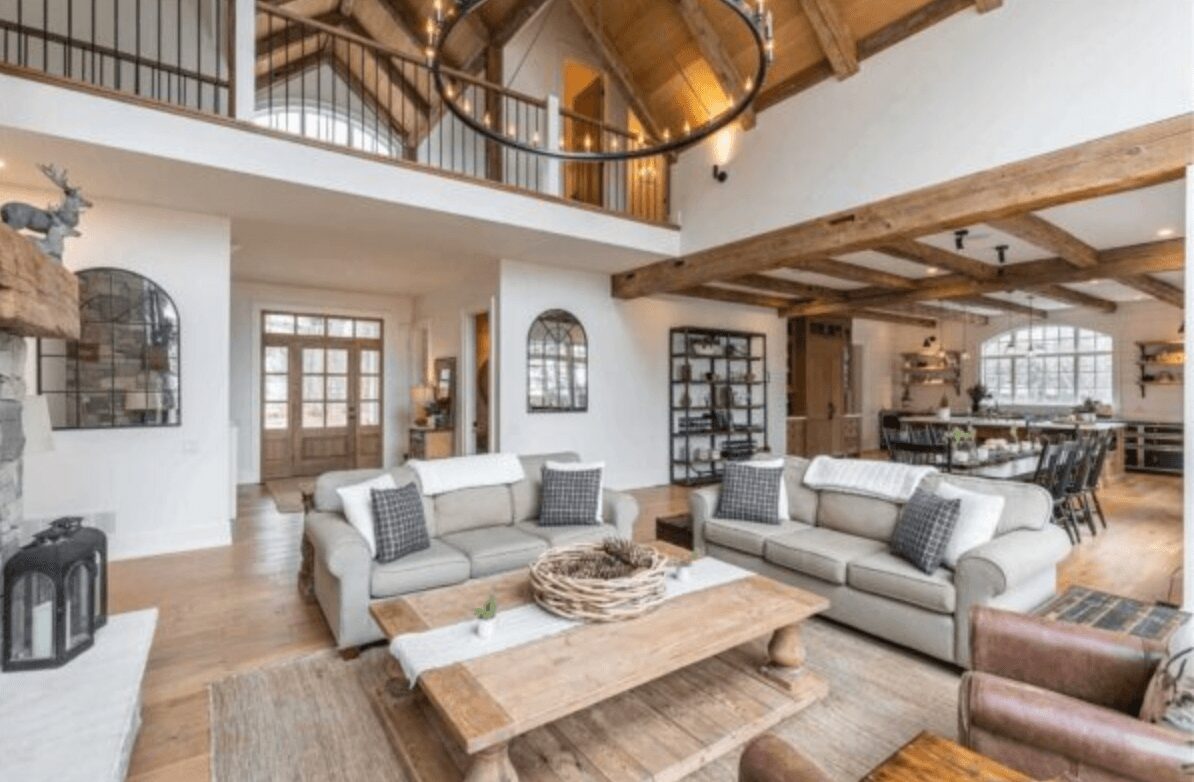
Browse finished basements we’ve designed and built for homeowners across the D.C. metro area.
What Our Clients Say
"Construction process was smooth, much quicker than anticipated, and the crew was extremely skillful with expertise in all aspects of the work — carpentry, plumbing, electrical, and tile. They were extremely courteous and friendly throughout."
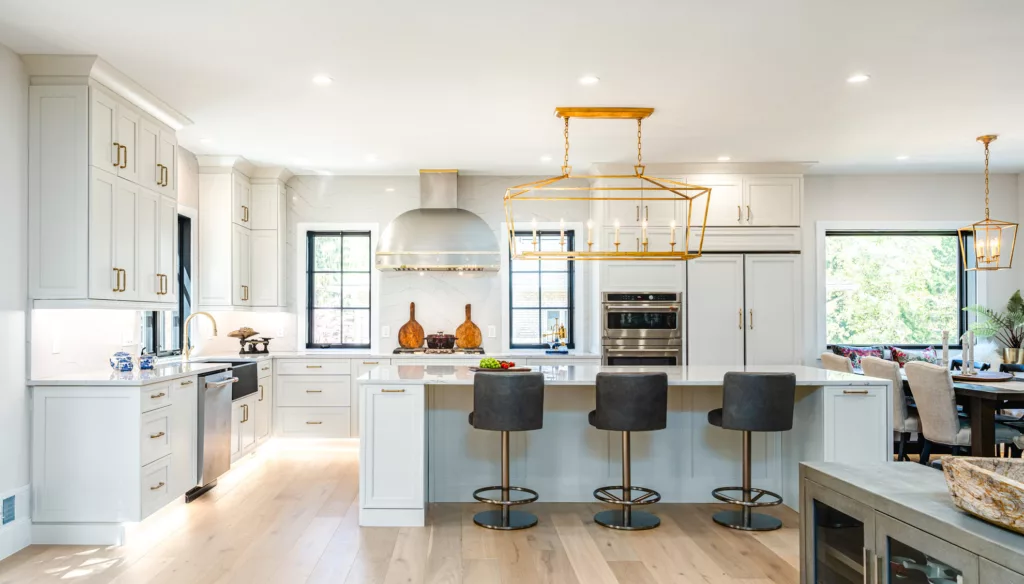
"The renderings Talha created were so accurate — what we saw in the pictures is exactly what we got. Every single day when we walk into this kitchen, we smile. We can't recommend Talha and Boss Design Center highly enough."
"They finished on time and on budget, and the whole team was a pleasure to work with. Having one company handle everything made such a difference compared to what our neighbors went through coordinating separate designers and builders."
Why D.C. Homeowners Choose Us
We’re a design-build firm, not a general contractor who subcontracts design as an afterthought. In basement projects especially, lighting, moisture control, ceiling height, and layout all have to be planned together from the start.
Fixed-Rate Contracts
Your price is locked in after the design phase, before construction starts. We don't use allowances. If your project is quoted at $150,000, that's what you pay. No surprises at the final invoice.
One Designer Through Completion
The designer who builds your basement plan stays on your project through the last punch list item. You won't get handed off to someone who has never seen the original design.
Photorealistic Renderings
Before construction begins, you'll see exactly what your finished basement looks like. Clients consistently say the finished space matches the rendering exactly.
Everything Managed In-House
Permits, trade coordination, material sourcing, and quality control. We handle all of it, and you stay informed through weekly progress meetings.



Full-Service Remodeling, All Under One Roof
We handle design and construction together, so you never coordinate between separate teams. Before construction begins, you’ll have a fixed price and every material already selected.
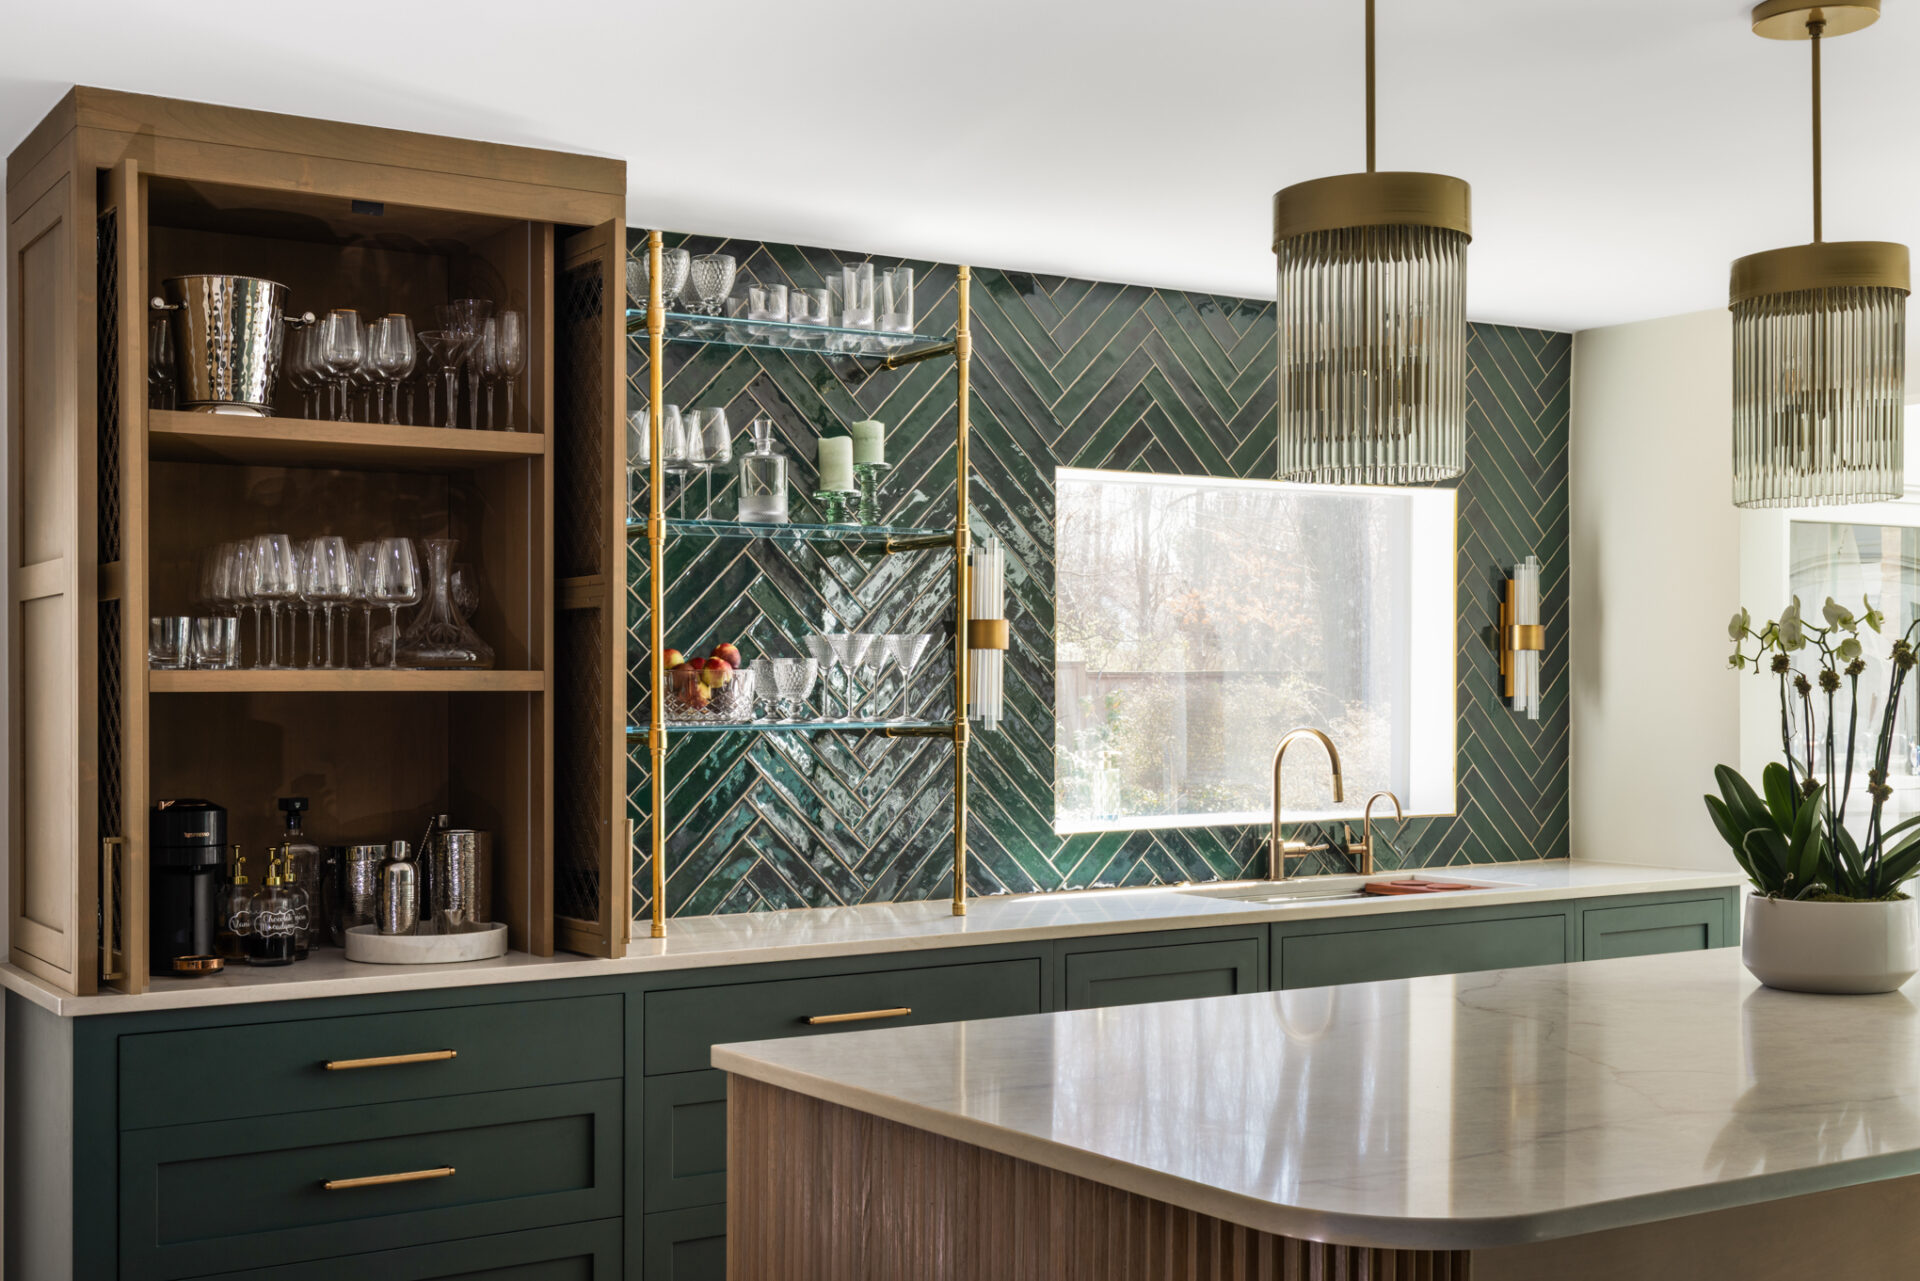



Updating your kitchen while the basement is under construction is a natural pairing. We coordinate both projects under one design-build contract.


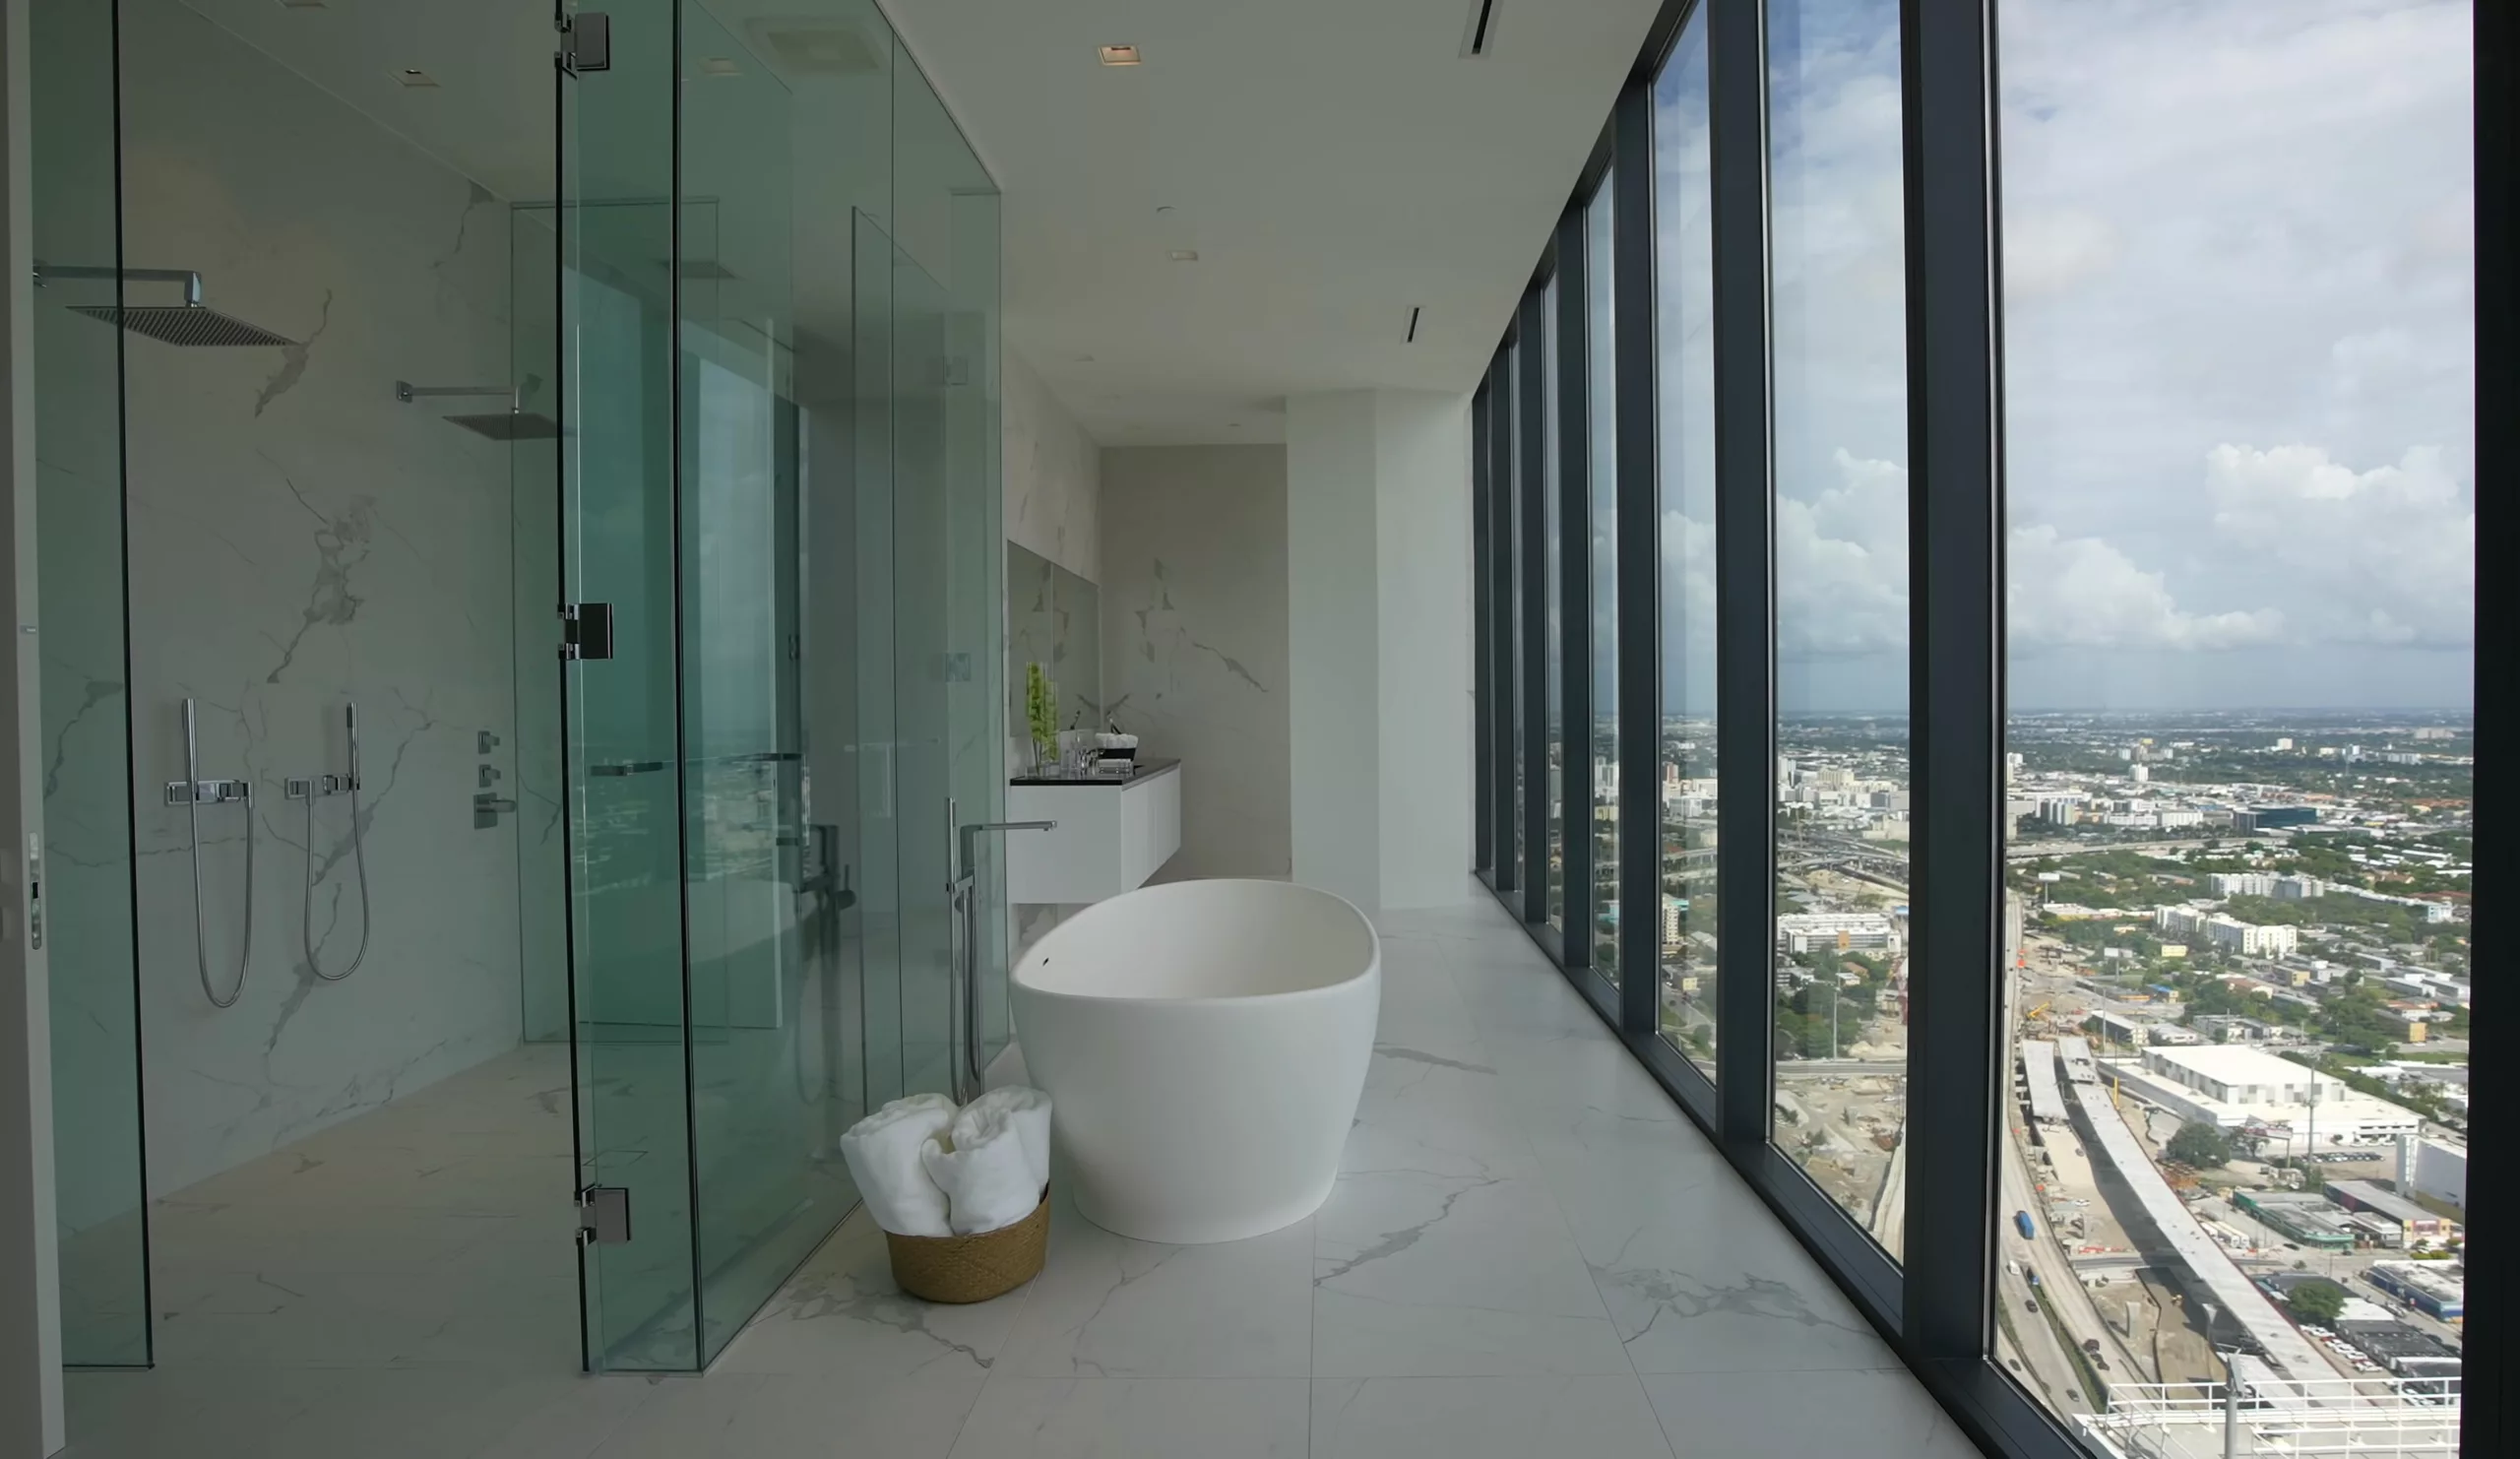
Adding a bathroom to your basement makes the space genuinely livable for guests or everyday use. We handle all rough-in plumbing and finish work.

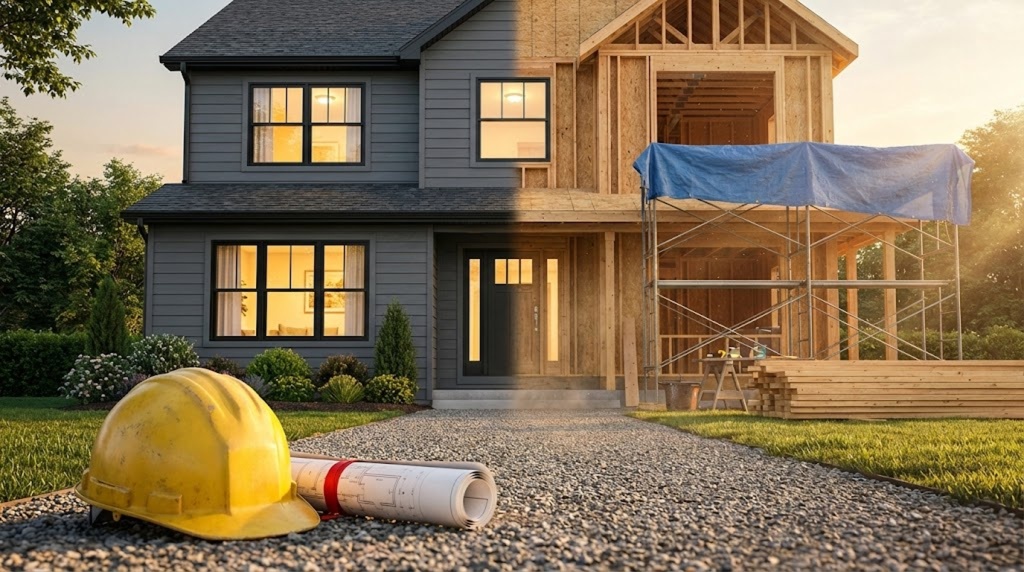


Need to expand beyond your existing footprint? We design and build additions that integrate seamlessly with your home’s structure and style.
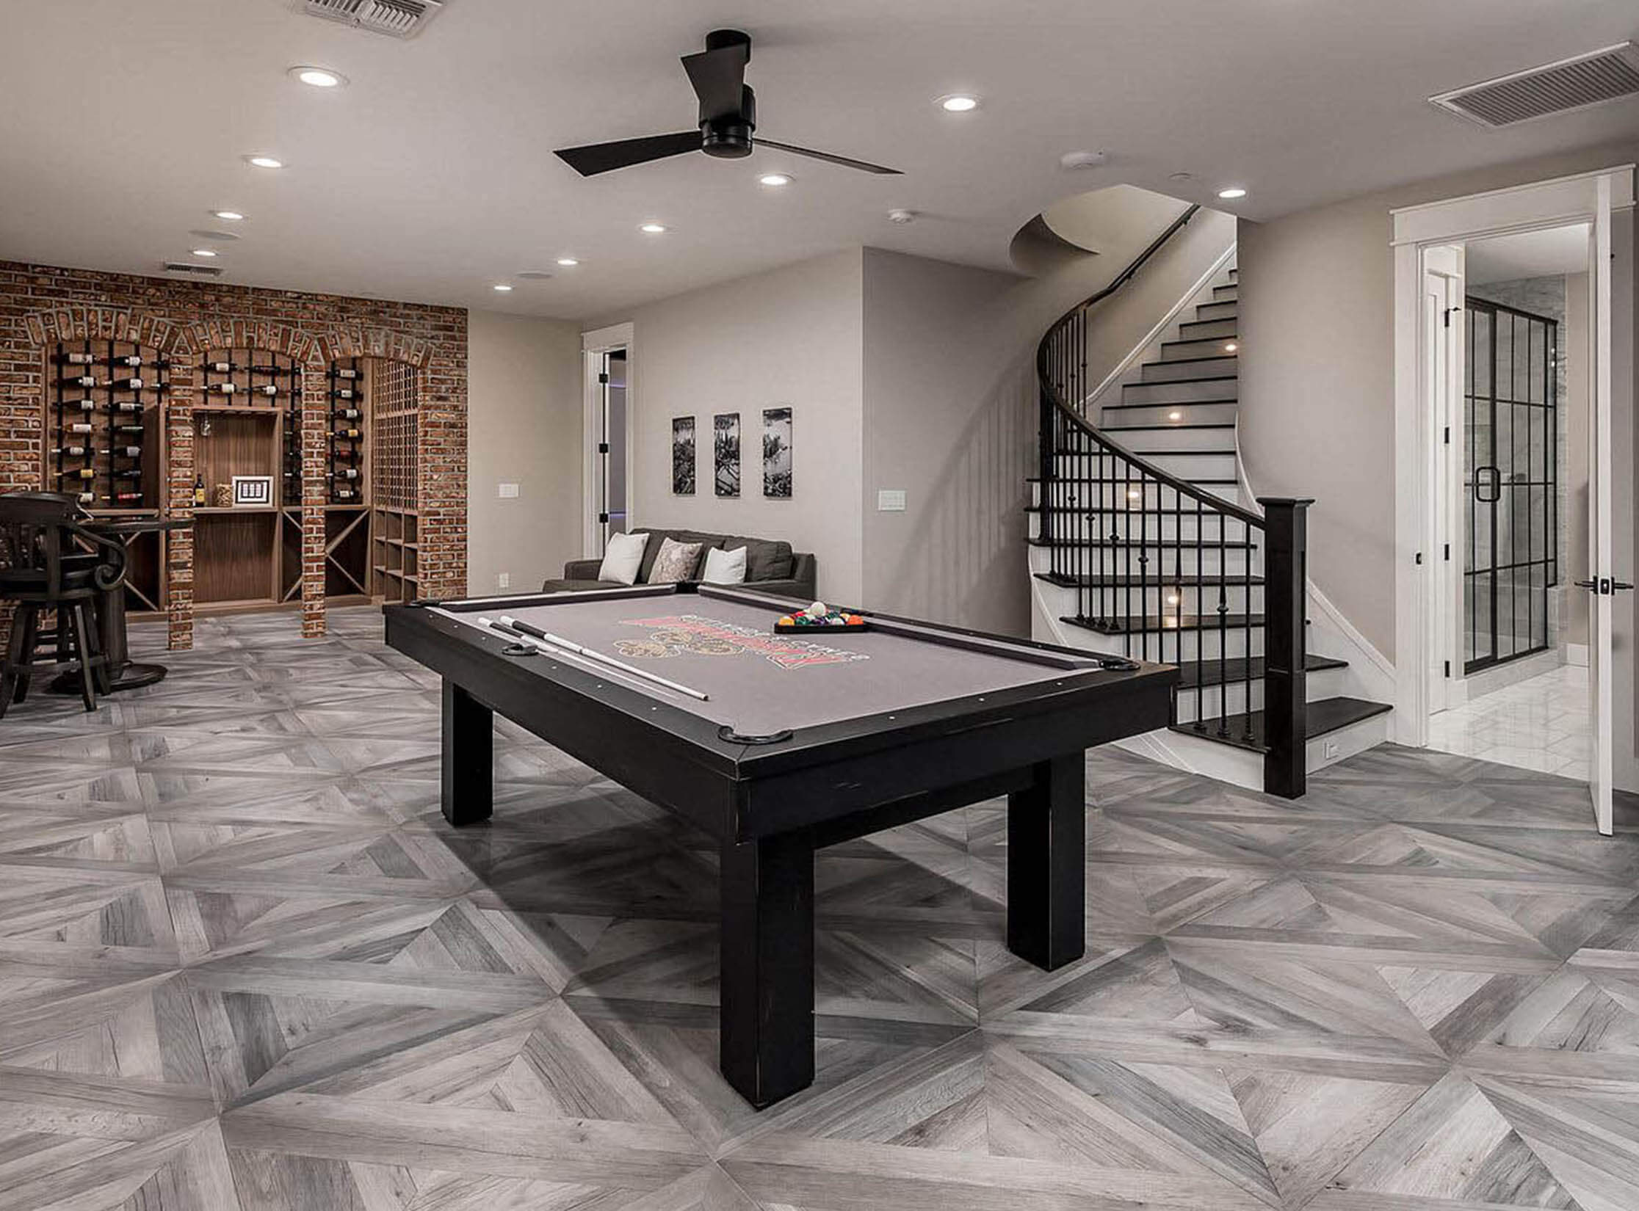
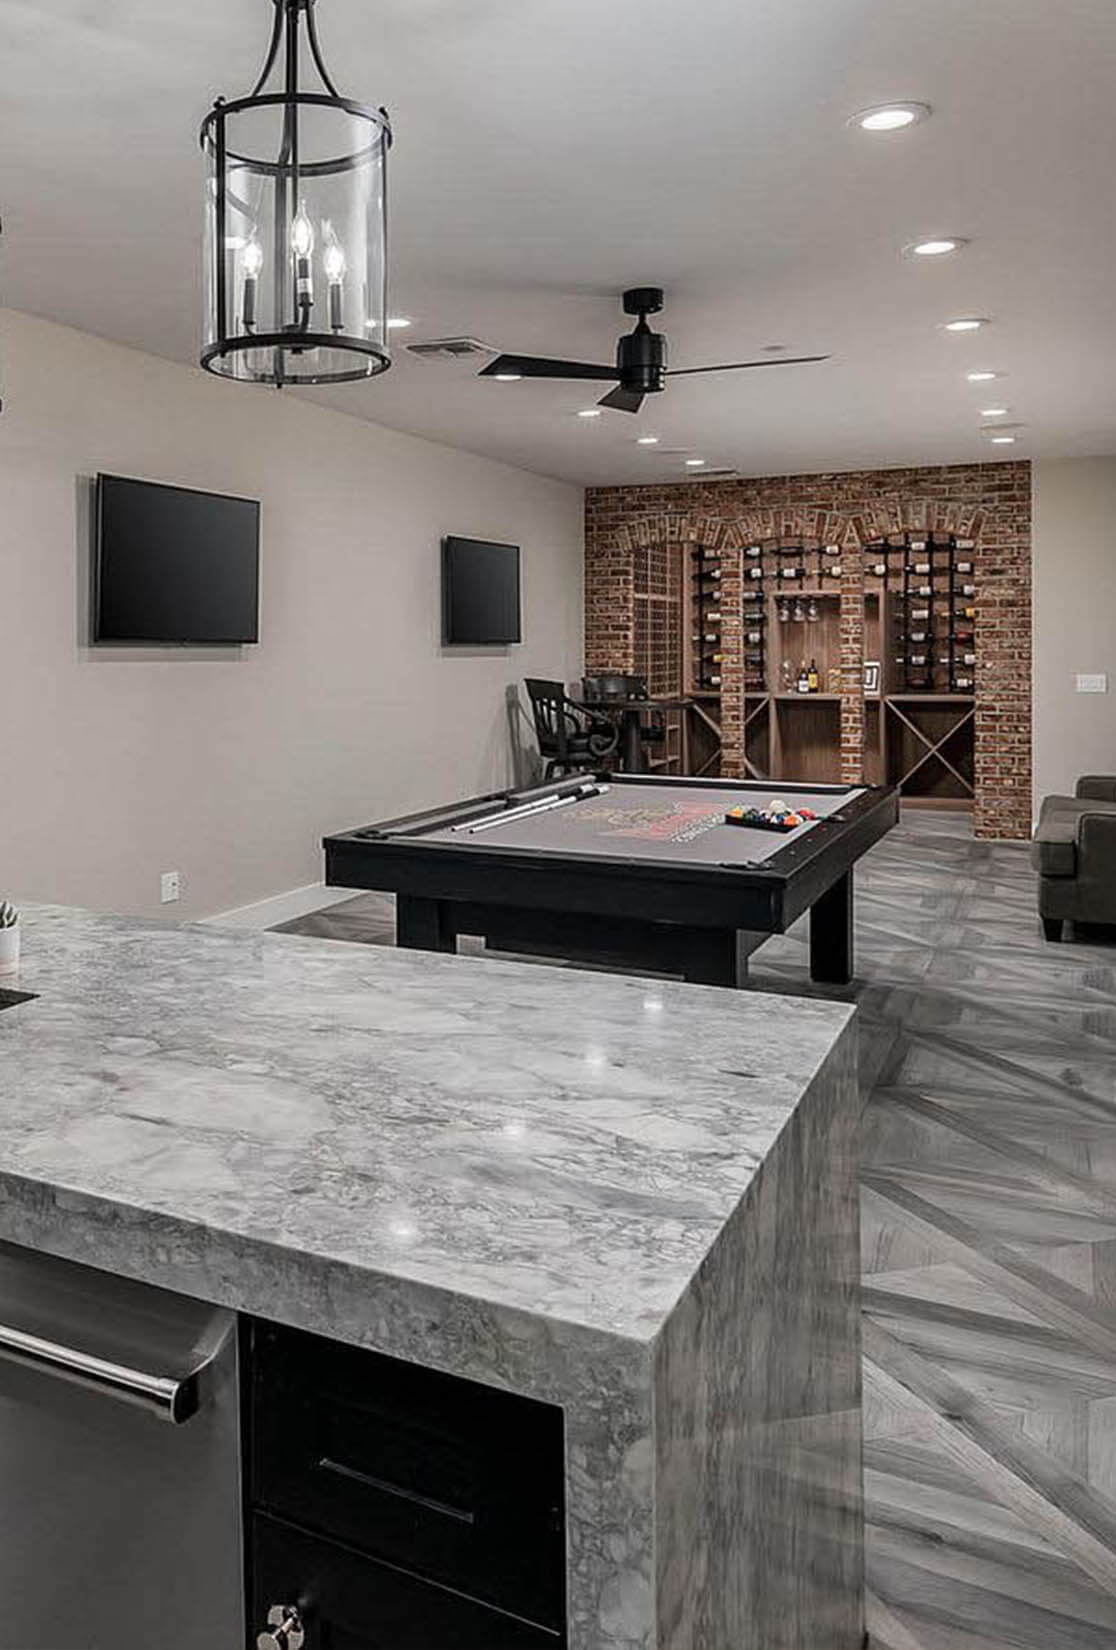
Waterproofing, framing, electrical, HVAC, flooring, ceilings, built-ins, and more. Everything needed to turn raw square footage into finished living space.

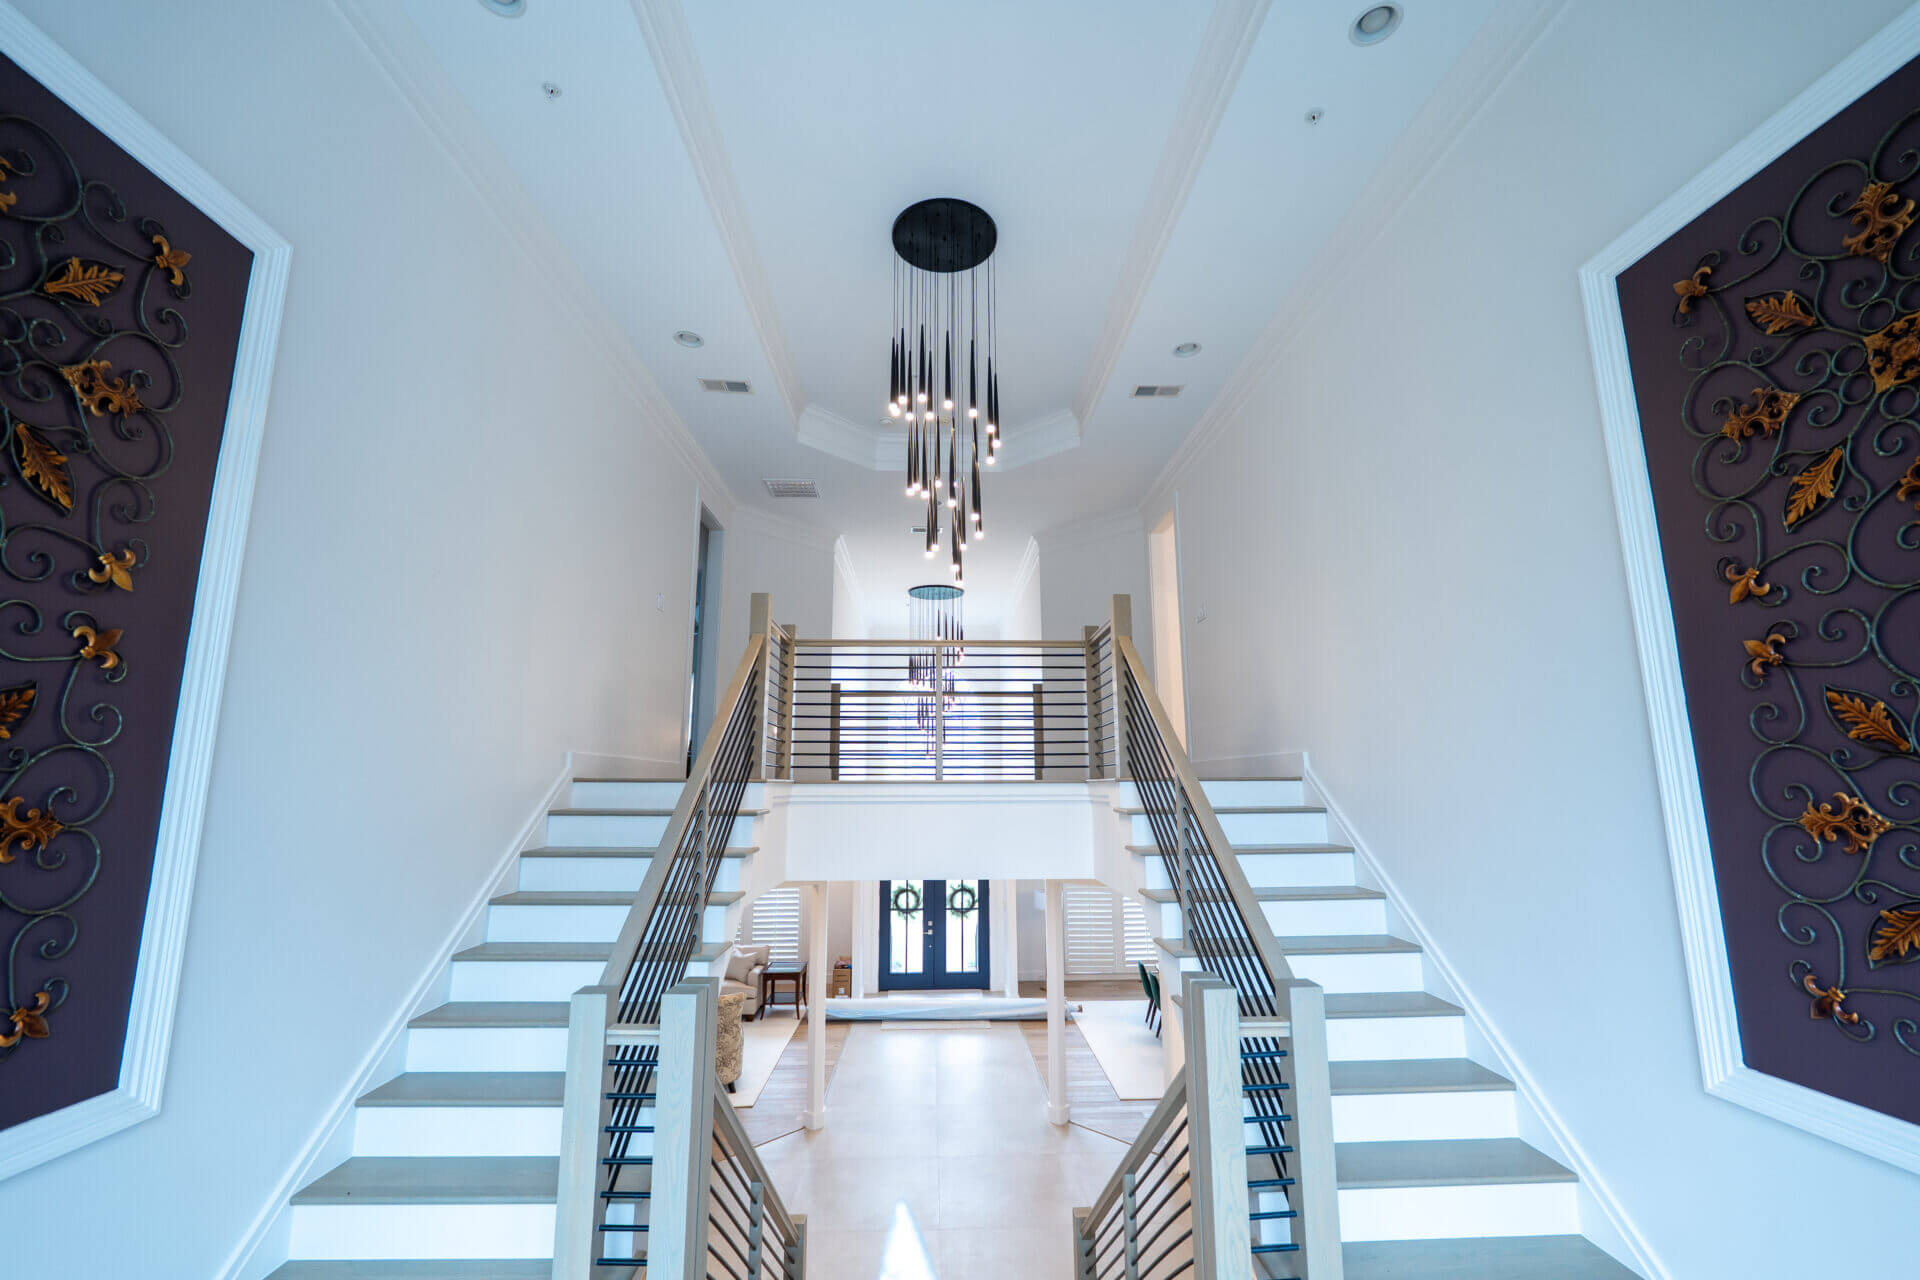
Coastal-Inspired Kitchens

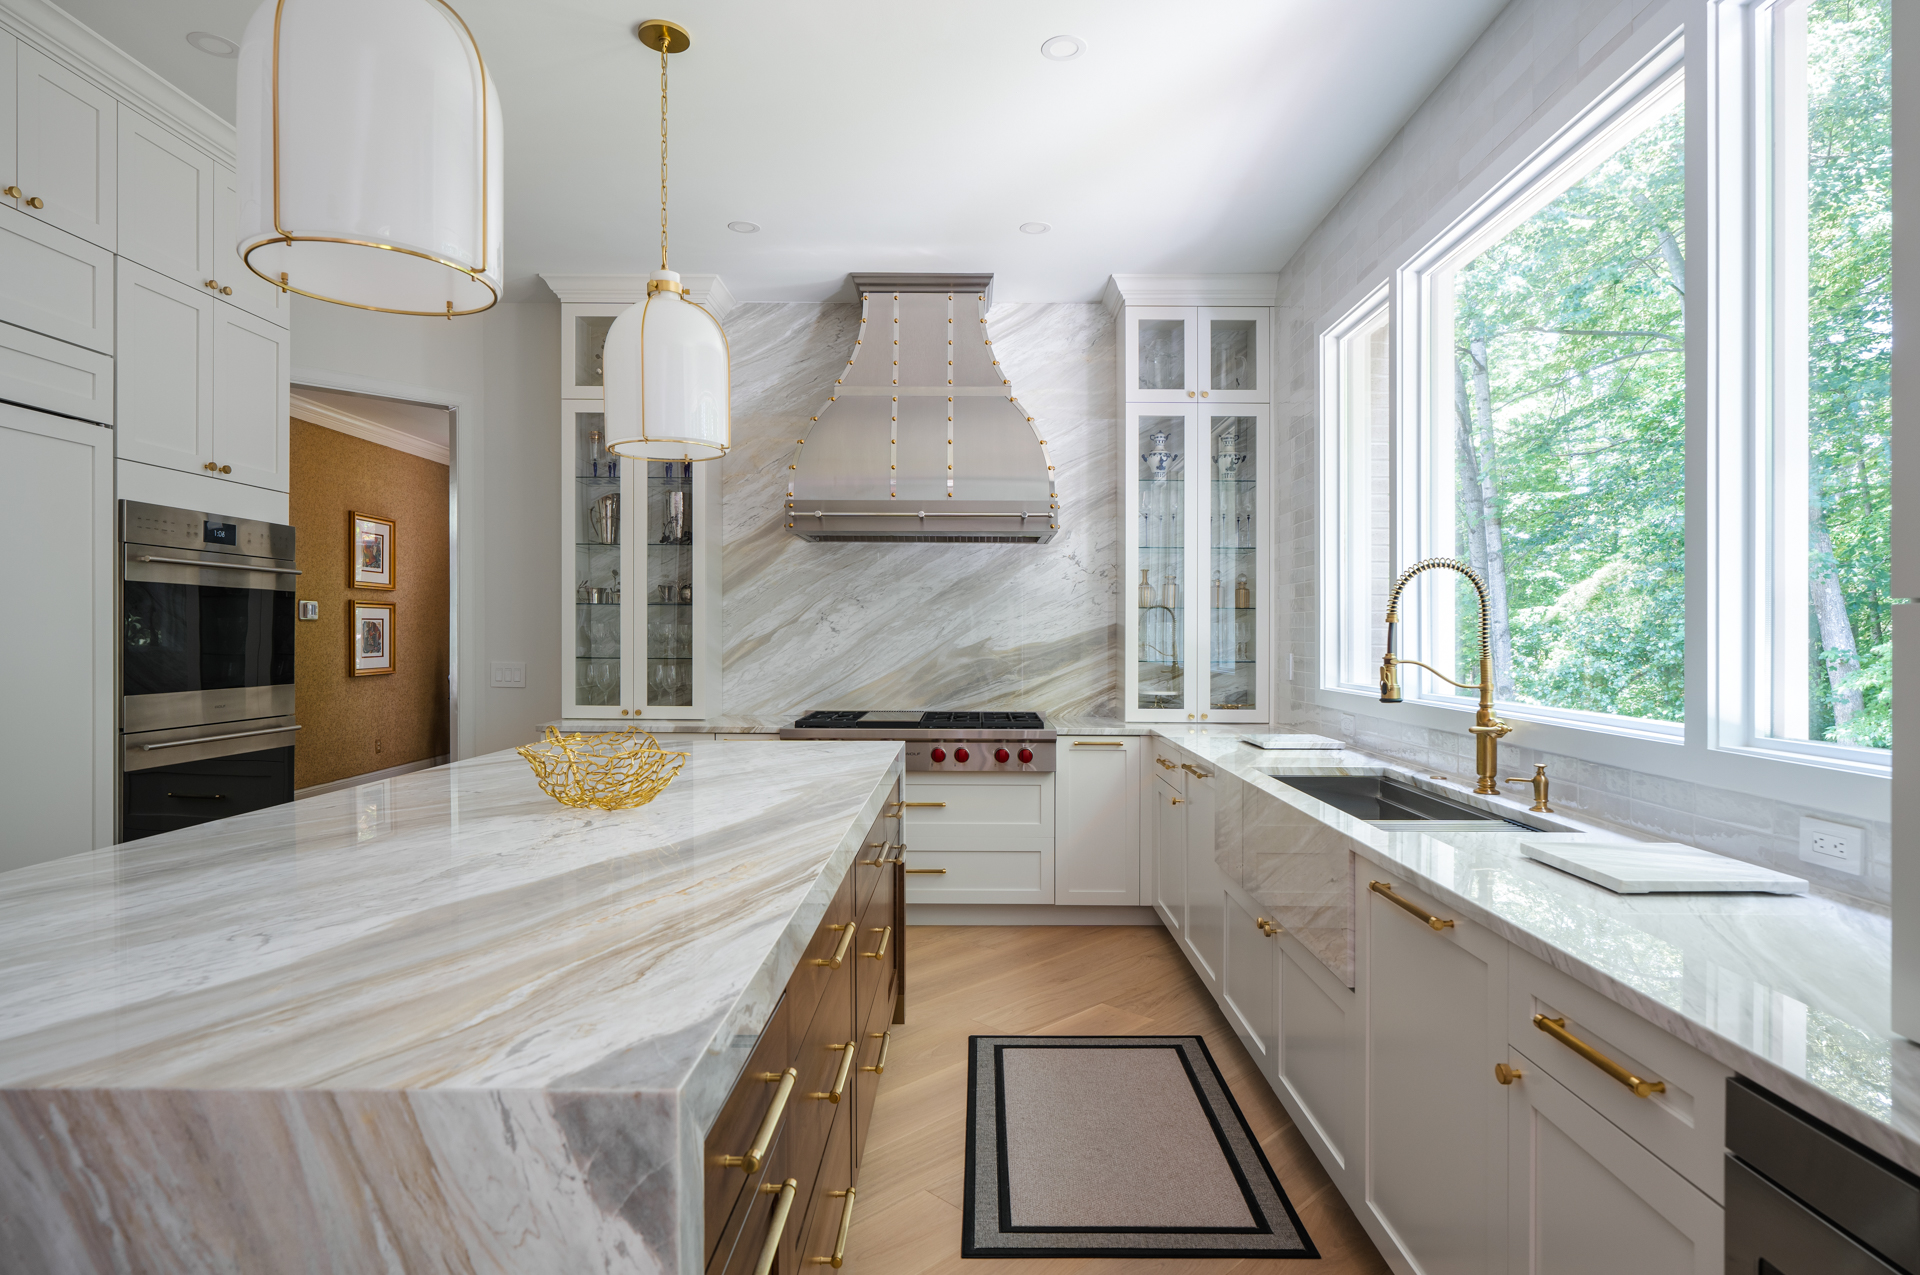

Combining a basement finish with updates to the rest of your home in one project saves time and produces a more cohesive result.
We also work in D.C. condos and coordinate with HOA requirements and building restrictions from the start.
Credentials & Trust
Boss Design Center is fully licensed in Washington, D.C., Maryland, and Virginia, and carries comprehensive liability insurance on every project. Our owner, Talha Gursoy, holds a Bachelor’s and Master’s degree in Architecture from the University of Maryland. We’re active members of the NKBA and ProRemodeler Atlantic.
We’ve won Best of Houzz nine times since 2016, including for both Design and Service. We hold a BBB A+ rating. Every project is backed by a 5-year warranty on structural work and a 1-year warranty on all other completed work.
- Best of Houzz 2016-2025
- BBB A+ Rating
- NKBA Member
Frequently Asked Questions
A full basement finish averages around $150,000. Adding a bathroom brings the total to approximately $180,000. The exact cost depends on your basement’s size, its current condition, and the finishes and features you select. We offer free, no-obligation cost appraisals so you can get a realistic number before committing to anything. There’s no pressure to proceed. The consultation is simply to help you understand what your project would cost.
We handle structural prep, waterproofing and moisture barriers, insulation, framing, electrical, HVAC adjustments, plumbing (if adding a bathroom or kitchenette), drywall, flooring, ceiling finishes, trim, doors, hardware, built-in shelving or cabinetry, and all final finishes. We also obtain and manage all required permits. Everything is covered under a single fixed-rate contract.
Yes, moisture management is one of the most important parts of any basement project. Before designing anything, we assess the current conditions and specify the right waterproofing approach, drainage systems, moisture-resistant materials, and ventilation to keep the space dry and comfortable long-term. Skipping this step is the main reason finished basements develop problems down the road.
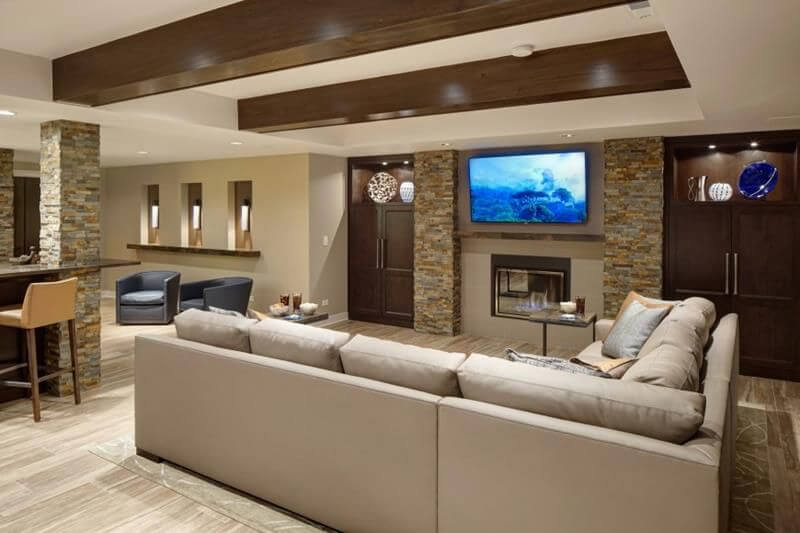
Common uses include home theaters and entertainment rooms, home offices, guest suites with a full bathroom, home gyms, kids’ playrooms, and game rooms with wet bar areas. Many basements combine two or three of these functions. We’ll help you figure out the layout that works best for how your household actually lives, including how to make the most of your ceiling height and natural light.
No. After the design phase, you receive a fixed-rate contract covering every element of the project. We don’t use allowances or estimate-based pricing. Change orders only happen in two situations: structural issues that were hidden until demolition begins, or scope additions you request. The price you agree to before construction is the price you pay at the end.
Yes. This is a core part of how we work. The designer who created your basement plan stays involved through project completion, not just the design phase. You’ll also have a dedicated project manager during construction who coordinates all trades, keeps work on schedule, and holds weekly progress meetings with you.
Less than most people expect. We use protection measures to keep upper floors clean, maintain daily cleanup on the job site, and contain dust and debris to the work area. We also protect unaffected areas during construction. Most families continue living in their homes throughout a basement project without major disruption.
On average, homeowners recoup about 70% of what they spend on a basement remodel at resale. That’s a solid return, and it doesn’t account for the value of using the space every day you stay in the home. Adding a full bathroom adds approximately $30,000 to the project cost but also to the functional and market value of the finished space.
Yes. We obtain and manage all required permits as part of the project scope. D.C. permitting can be involved, and our team handles the entire process so you don’t have to navigate it yourself. Permit costs are factored into your fixed-rate contract upfront, with no separate billing after the fact.
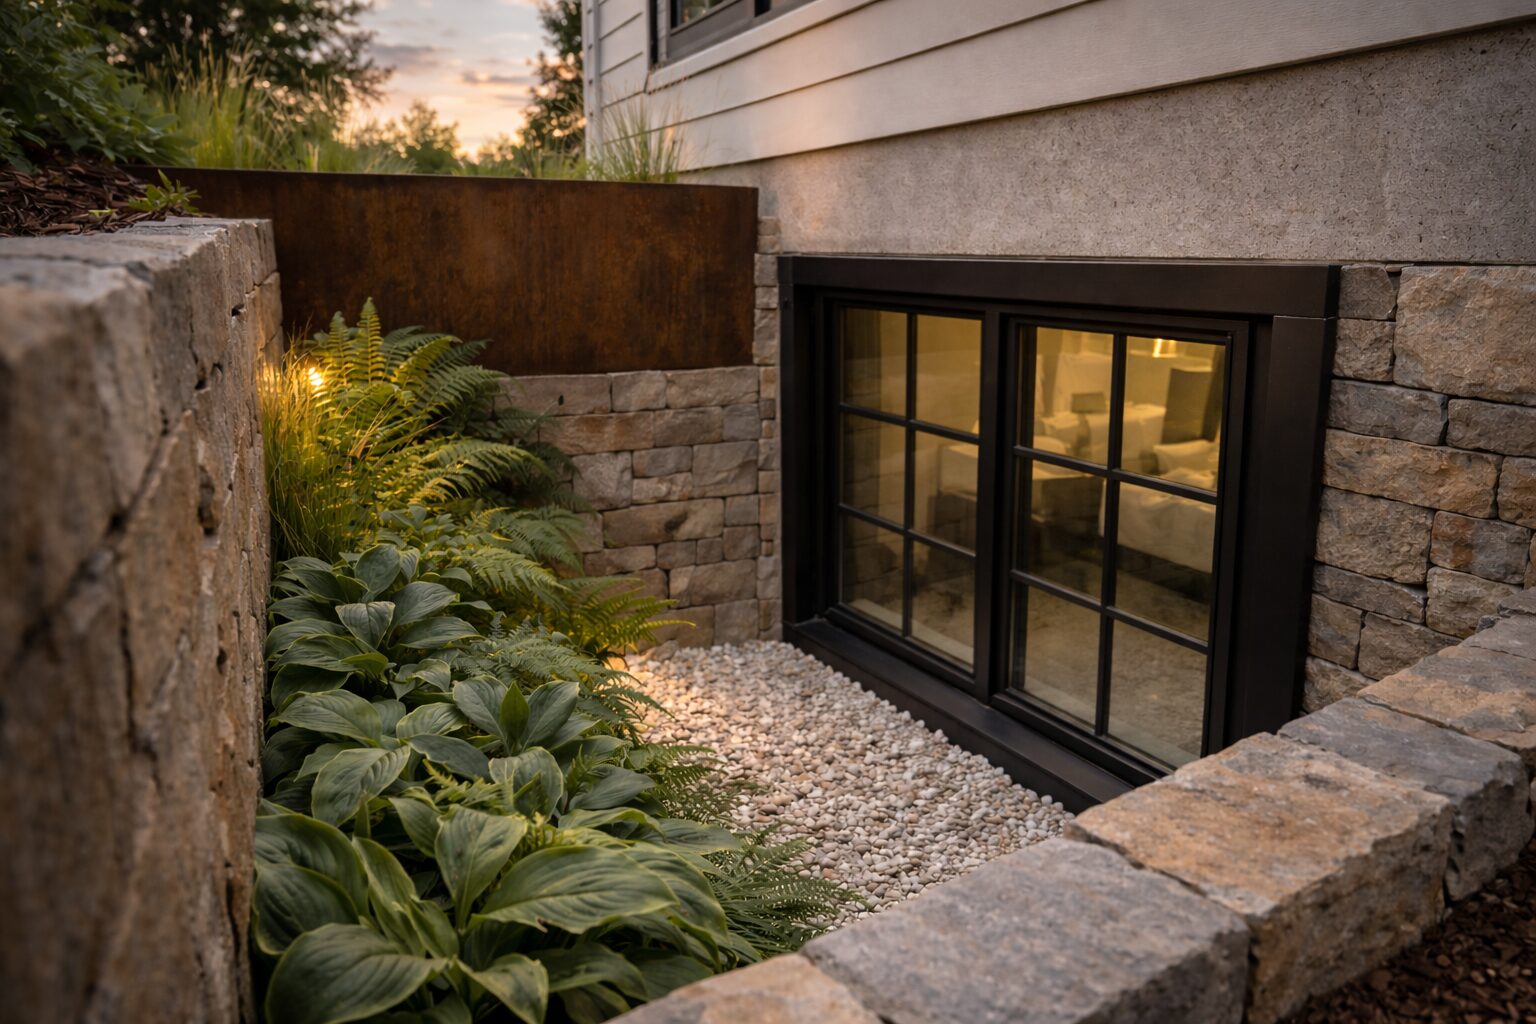
Basements can include guest suites and sleeping areas, but a room legally classified as a bedroom must meet D.C. building code requirements for egress, typically an egress window of sufficient size and height above grade. We assess these requirements during the design phase and include any necessary egress window work in the project scope upfront.
Areas We Serve in Washington, D.C.
Boss Design Center serves homeowners throughout Washington, D.C. Our showrooms in McLean, VA and Bethesda, MD are both accessible from across the district, and we travel throughout D.C. for consultations and projects.
We serve Washington, D.C. neighborhoods including:
Georgetown | Capitol Hill | Adams Morgan |
Dupont Circle | Columbia Heights | Shaw |
Foggy Bottom | Logan Circle | Petworth |
Brightwood | Brookland | Anacostia |
Cleveland Park | Mount Pleasant | Southwest Waterfront |
Navy Yard | NoMa | Eckington |
Ivy City | Truxton Circle |