


Home Additions in Maryland
Adding space to your home is one of the most effective ways to get exactly what you need without leaving the neighborhood you love. Boss Design Center designs and builds room additions throughout Maryland from initial concept through construction, with one team, one contract, and no surprise costs.
- Best of Houzz 2025
- BBB A+ Rating
- Maryland Licensed
- 11+ years serving the DC metro area
Maryland Home Addition Projects
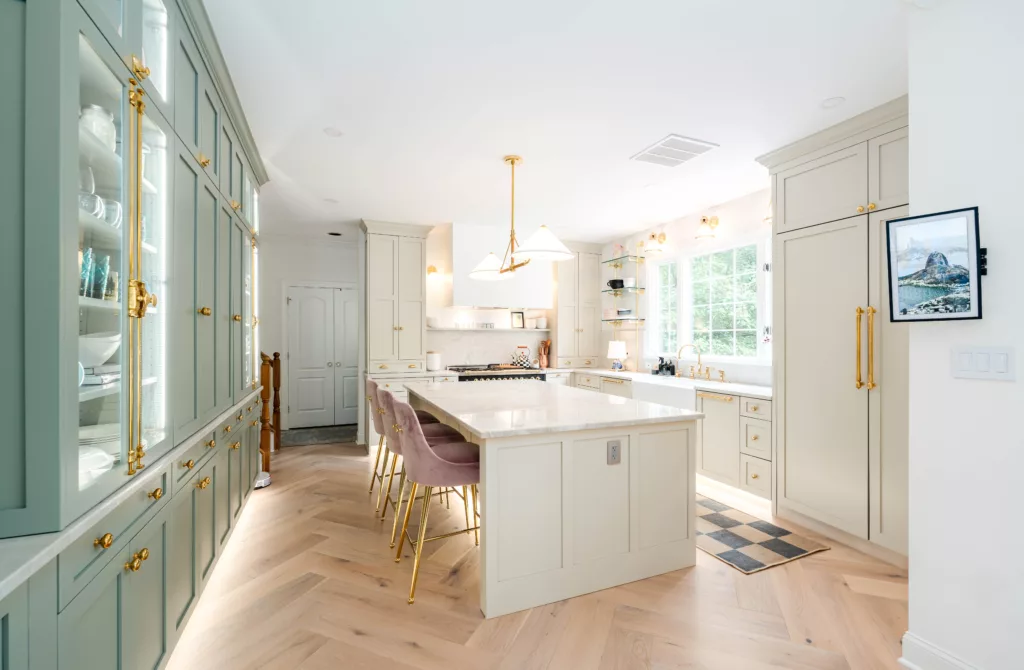


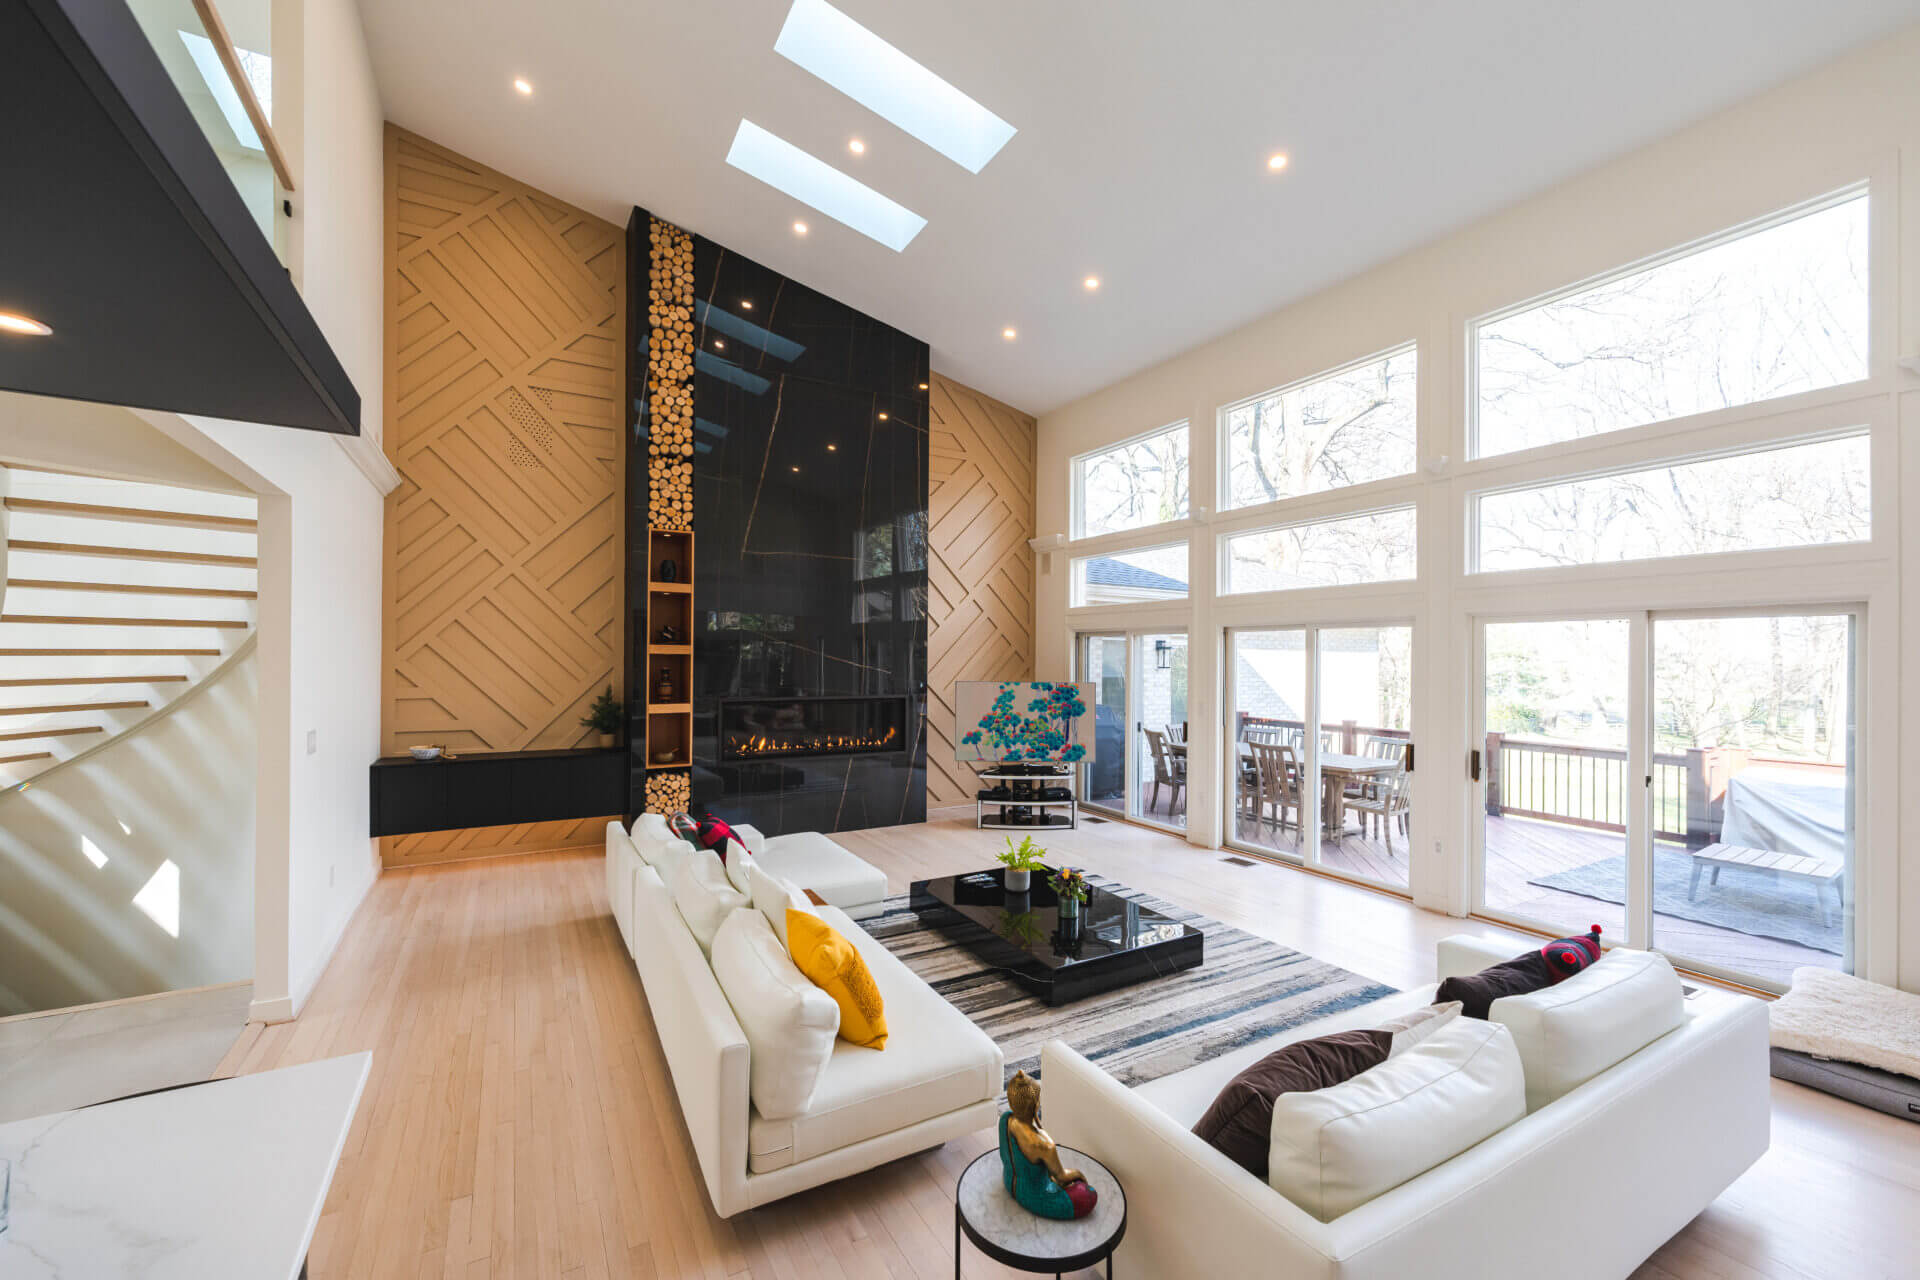



We’ve completed home addition projects throughout Maryland and the DC metro area. Browse our portfolio of completed work.

What Our Clients Say About Boss Design Center
"Construction process was smooth, much quicker than anticipated, and the crew was extremely skillful with expertise in all aspects of the work: carpentry, plumbing, electrical, and tile. They were extremely courteous and friendly throughout. We are extremely happy with the end result."
"What stood out about Boss Design was that they weren't just contractors. They were designers first. They finished on time and on budget, and the whole team was a pleasure to work with. Having one company handle everything made such a difference."
"Through the whole design process, Talha was willing to make changes as we thought through it. The renderings he created were so accurate that what we saw in the pictures is exactly what we got. Every single day when we walk into this kitchen, we smile."
Why Homeowners Choose Boss Design Center
Fixed-Rate Contracts, No Surprises
The price we quote is the price you pay. No allowances, no mid-project surprises. Every material and finish is selected before construction begins, so the total cost is locked before we break ground.
The Same Designer, Start to Finish
The designer who creates your vision stays with your project from the first consultation through the final walkthrough. You won't be handed off to a project manager who doesn't know your preferences.
True Design-Build, Under One Roof
We handle both design and construction, which means faster timelines, better cost control, and a single point of accountability. No coordinating between separate firms.
Maryland Permitting and HOA Knowledge
Maryland additions require county-specific permits, HOA approvals, and zoning compliance. We've been navigating these requirements for over a decade across Montgomery County, Prince George's County, and the broader DC metro area.

Full-Service Remodeling, All Under One Roof
We handle design and construction together, so you never coordinate between separate teams. Before construction begins, you’ll have a fixed price and every material already selected.
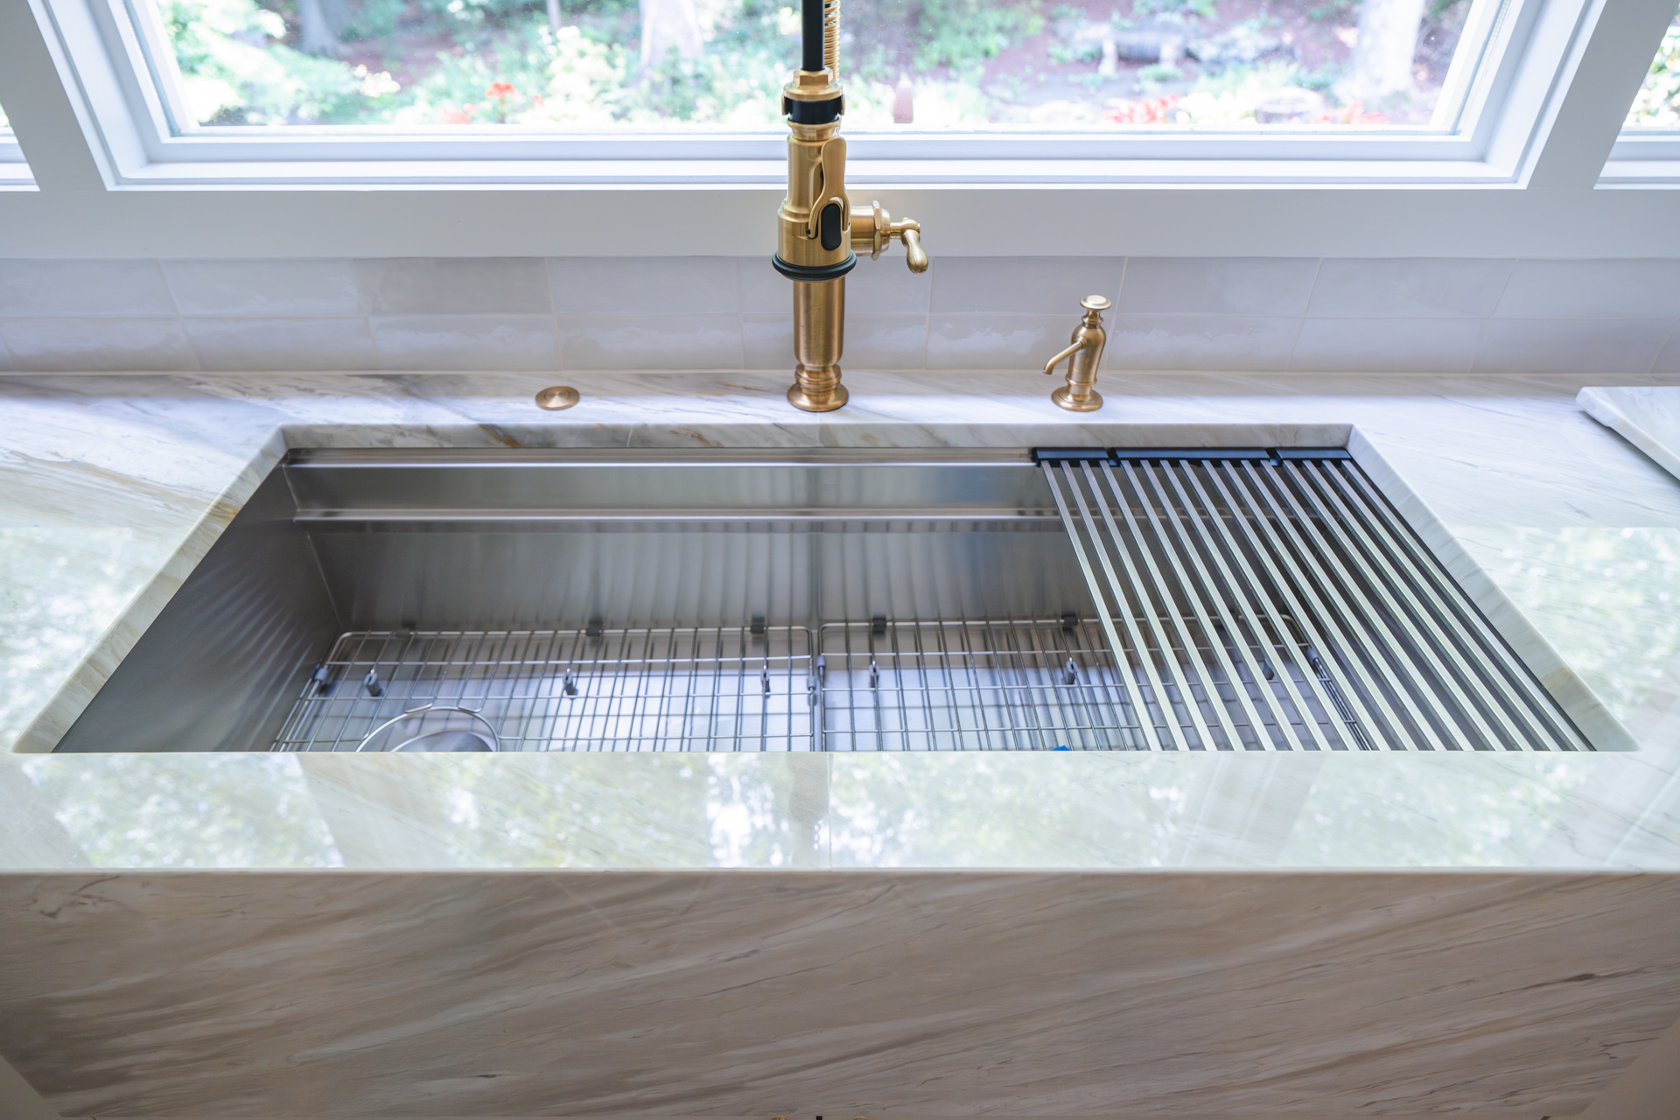
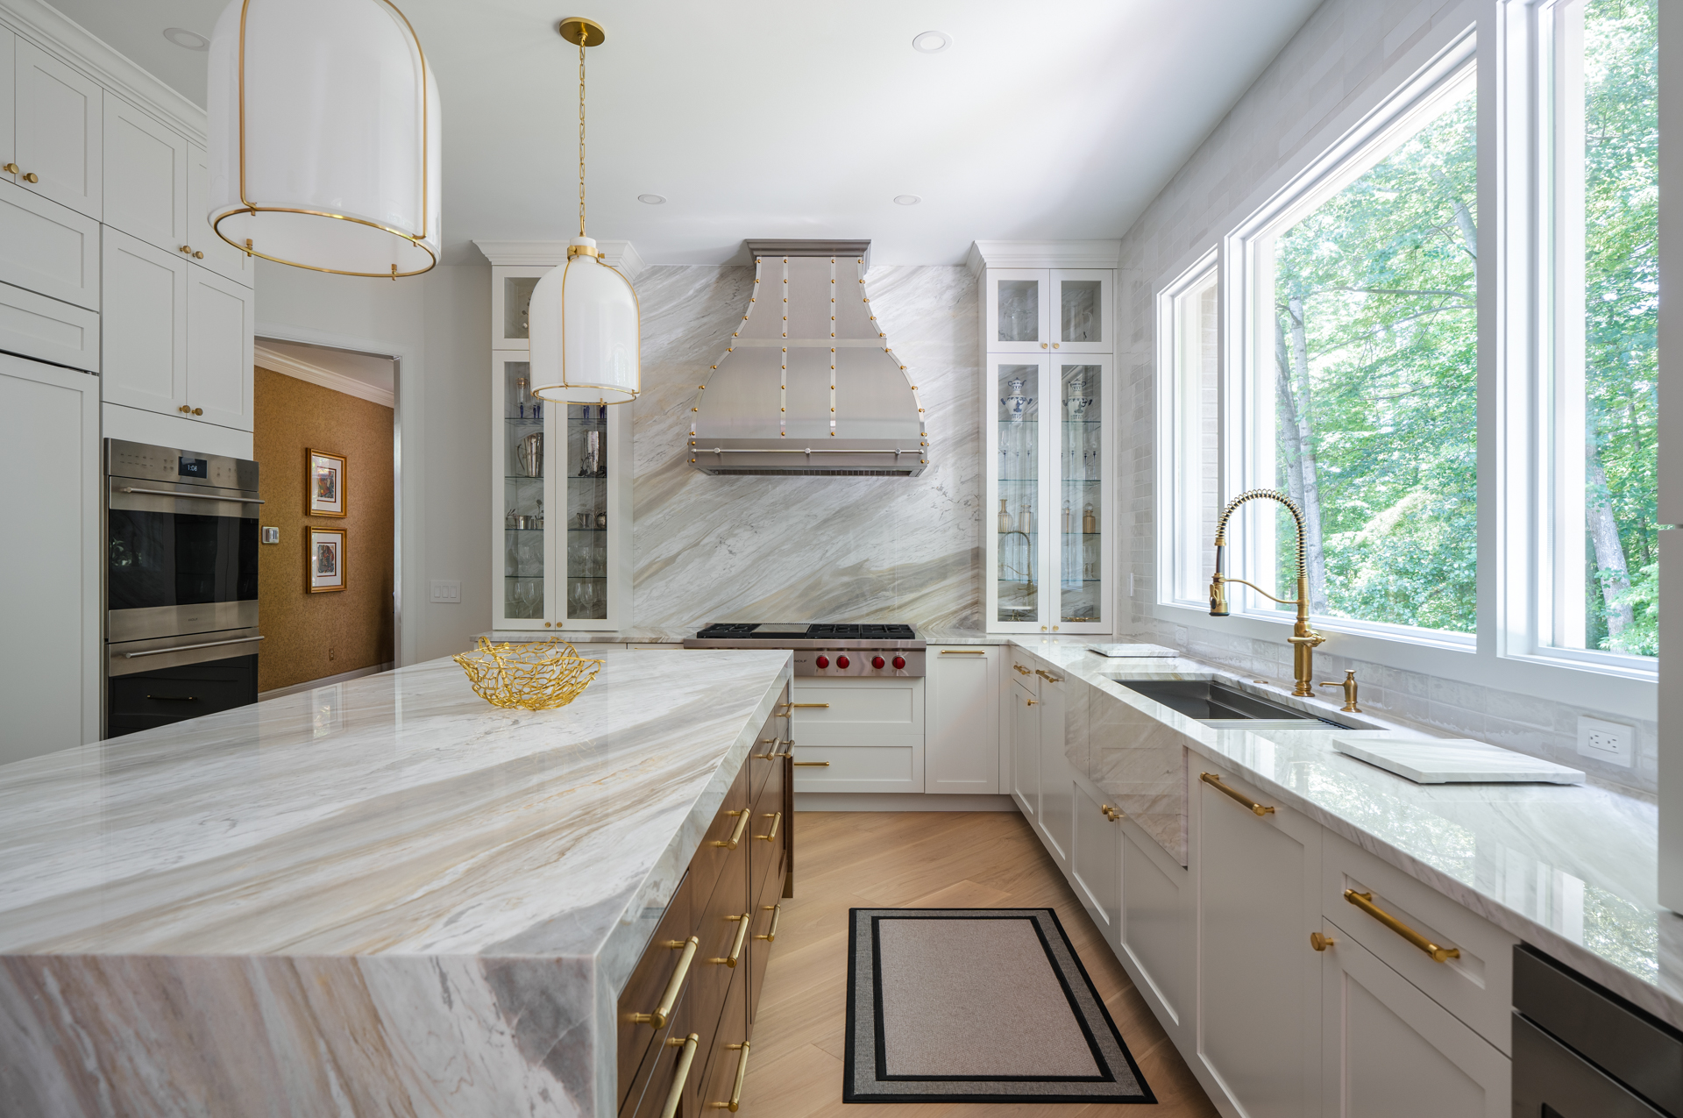
Full kitchen renovations and footprint expansions, from layout redesign to final finishes.


New or expanded bathrooms integrated into your addition, designed and built as part of the whole.

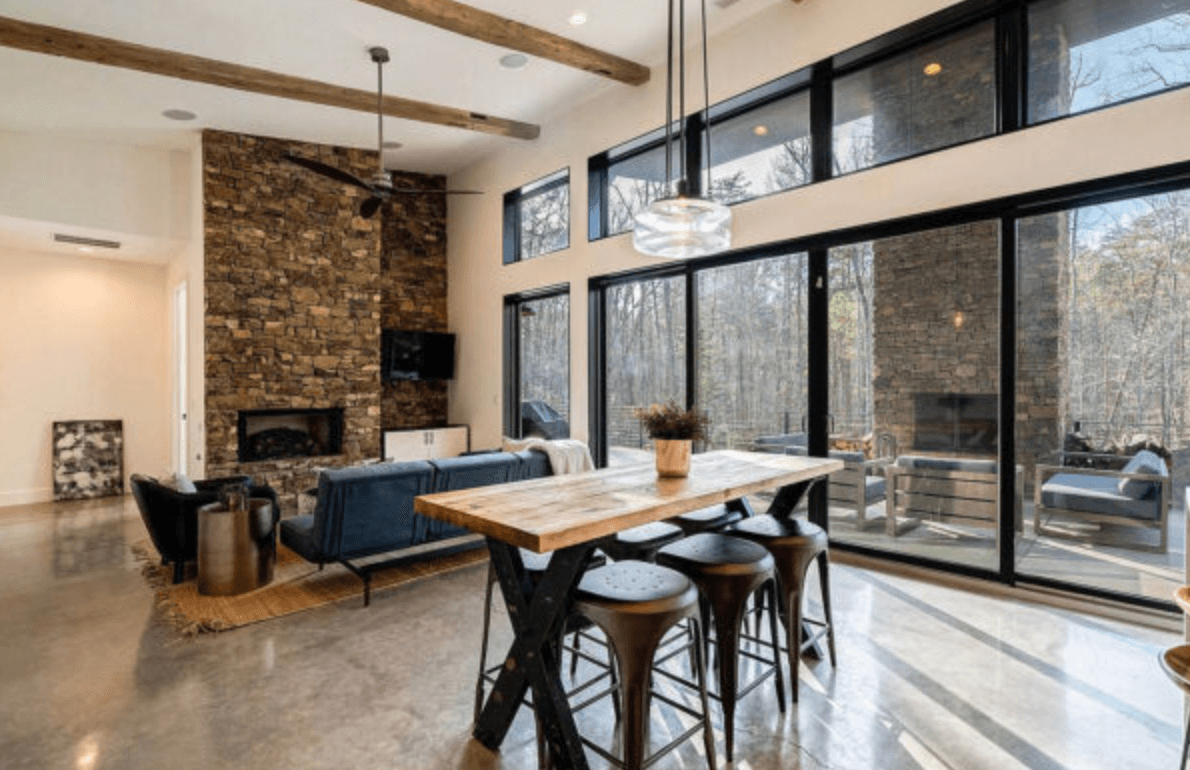
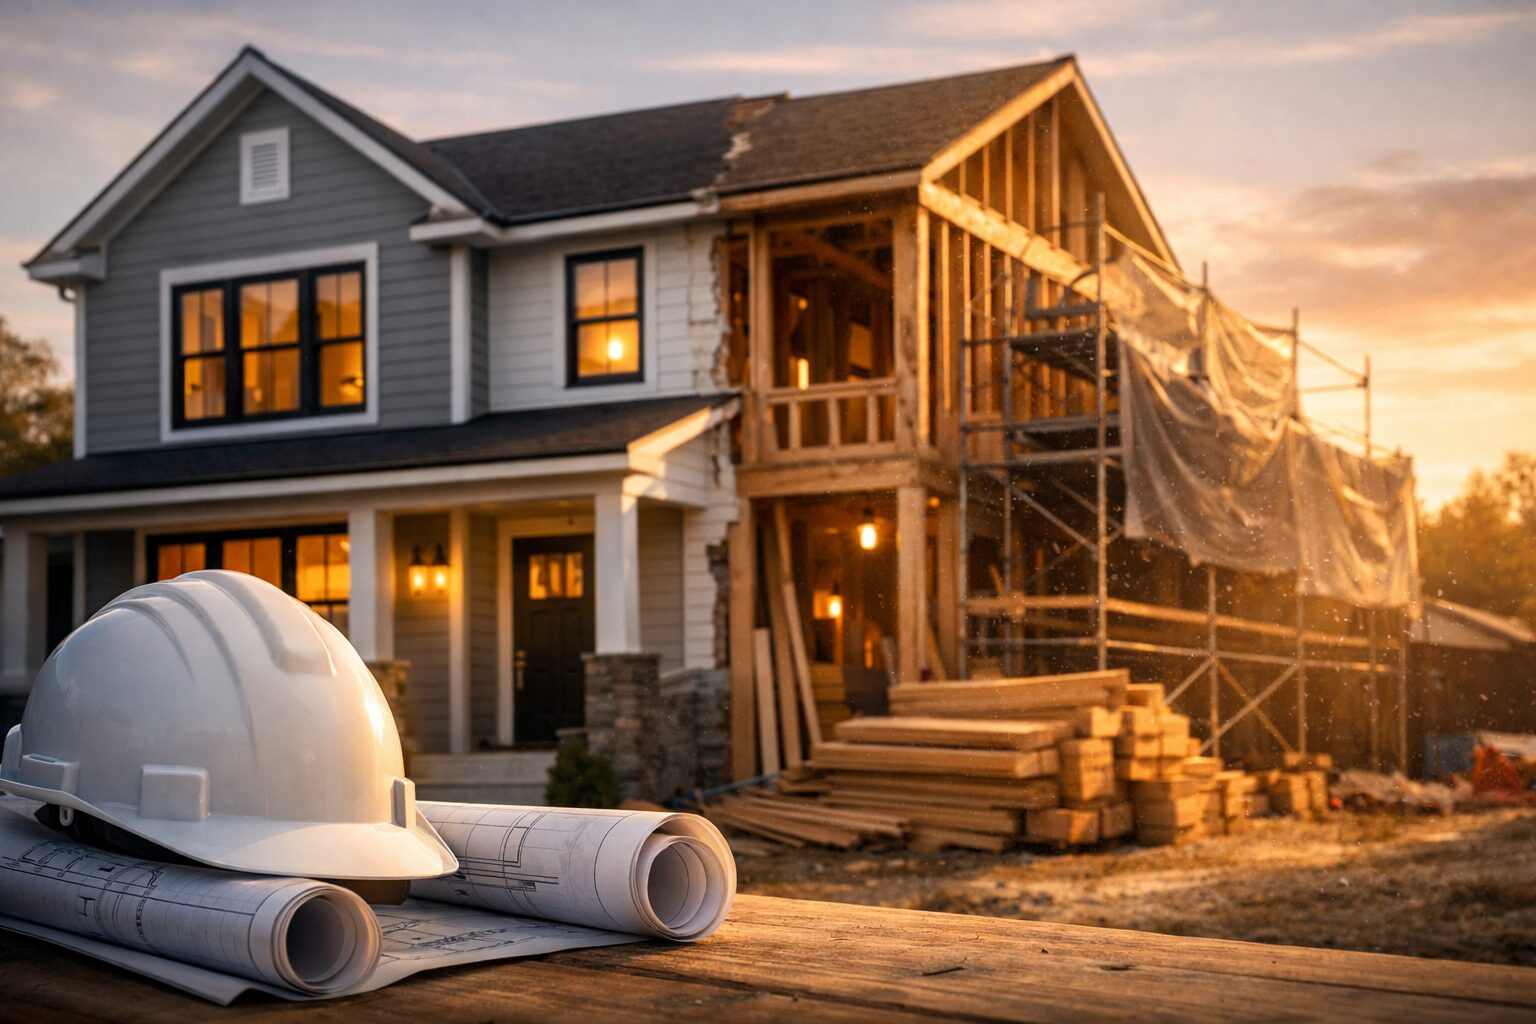






Room additions, second-story additions, sunrooms, screened porches, garage additions, and living space expansions.
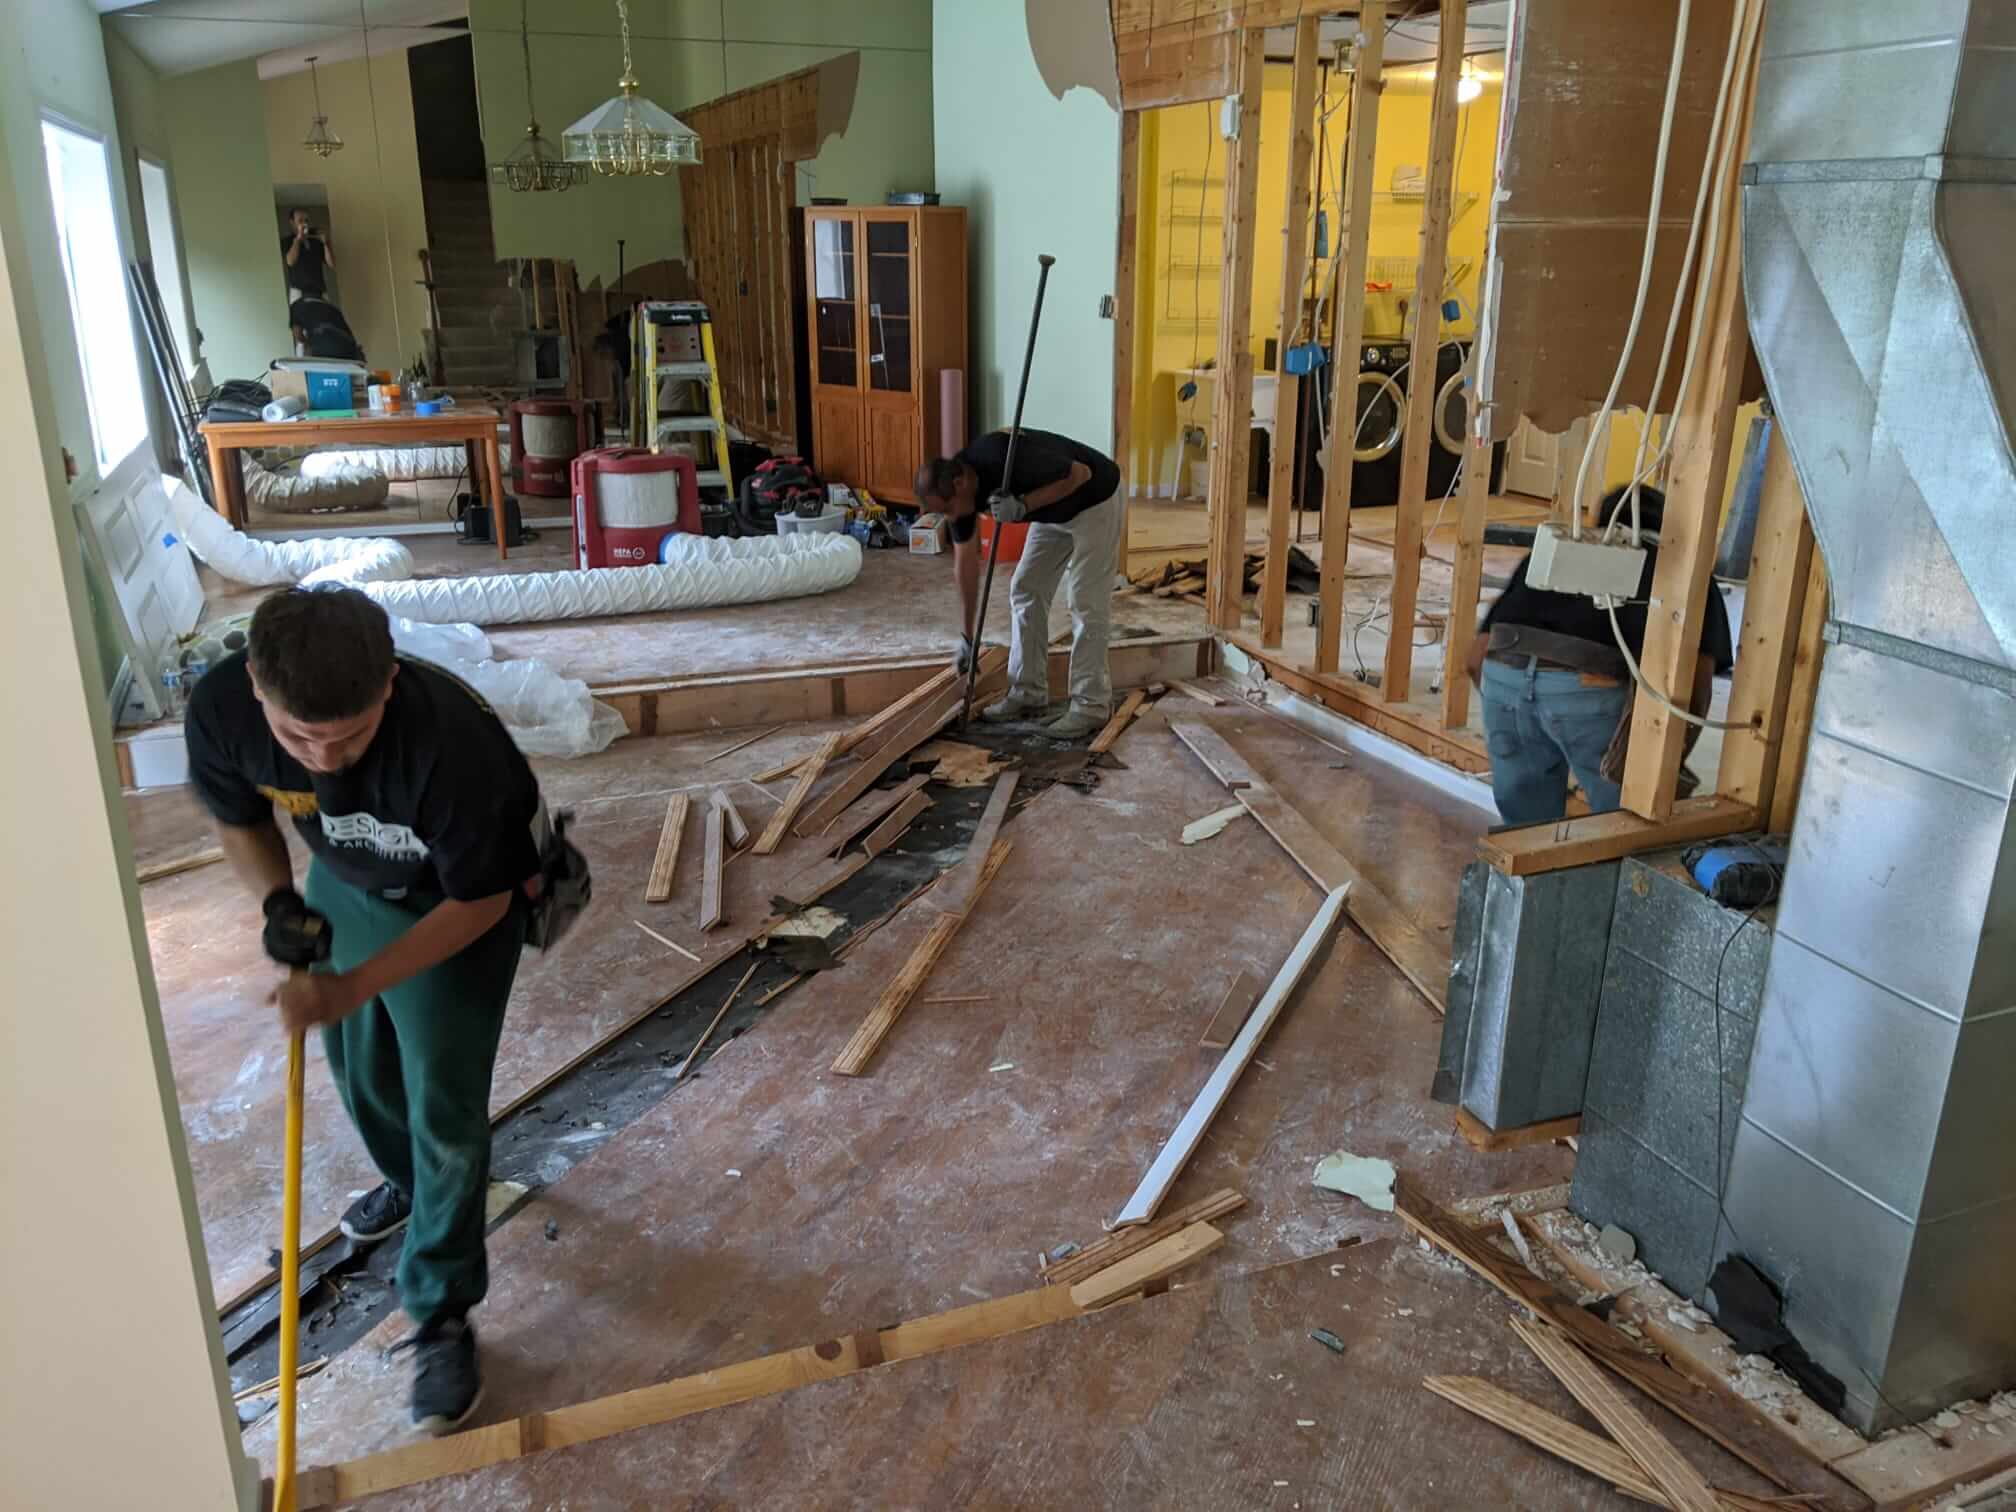
Converting unfinished space into functional living areas: recreation rooms, guest suites, or home offices.




Coastal-Inspired Kitchens




Larger projects that combine an addition with full interior renovation throughout the existing home.
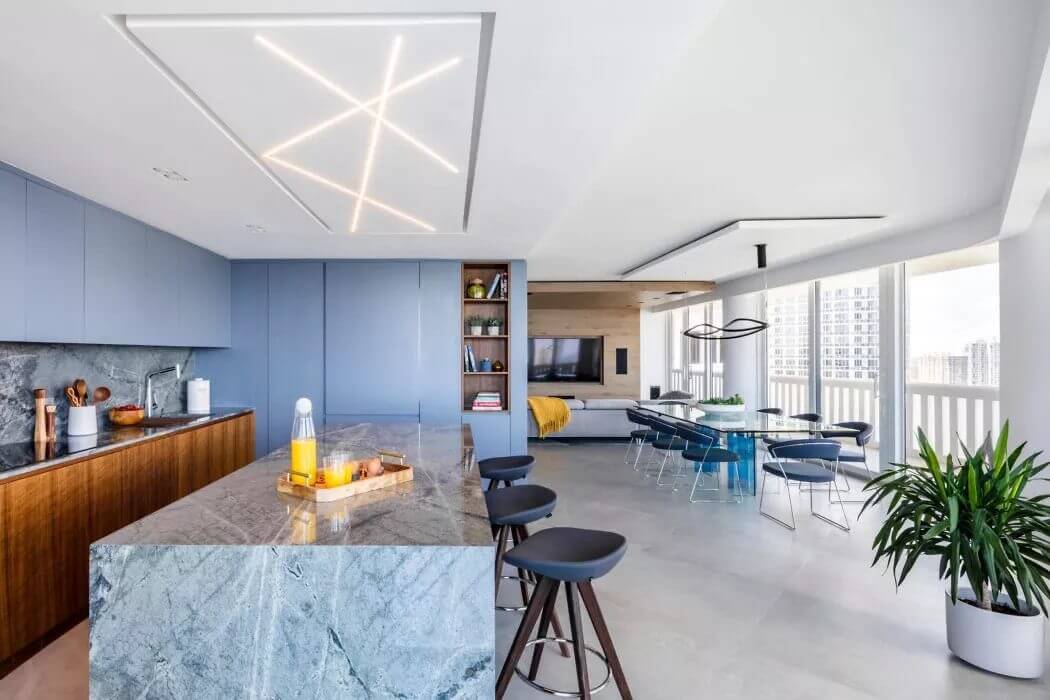

Space-maximizing renovations within condominium units, navigating HOA requirements and building restrictions.
Our Credentials & Awards
Boss Design Center holds a Maryland Contractor License (MHIC), Virginia Class A Contractor License, and DC Contractor License, and is fully bonded and insured. We’re members of NKBA and ProRemodeler Atlantic, hold a BBB A+ rating, and have earned Best of Houzz awards every year since 2016.
- Best of Houzz 2016-2025
- BBB A+ Rating
- NKBA Member
All structural work is backed by a 5-year warranty. All other aspects of your renovation carry a 1-year warranty. A final walkthrough with a comprehensive punch list is completed before we consider any project done.
Common Questions About Home Additions in Maryland
Setback requirements, lot coverage limits, and zoning regulations determine what’s buildable on your property. During your initial consultation, we review your specific site, identify any constraints, and confirm what’s feasible before the design process begins. We handle all zoning verification, permit applications, and county-specific compliance requirements throughout Maryland.
Yes. If your community has an HOA, we prepare the necessary documentation and assist with the approval process. We’re experienced with common HOA requirements throughout Montgomery County, Prince George’s County, and other Maryland communities. We coordinate directly with HOA boards and building management and factor approval timelines into your overall project schedule.
We build room additions, second-story additions, sunrooms, screened porches, three-season rooms, garage additions, kitchen expansions, and family room or living space additions. Projects range from a single guest bedroom to a full second floor. If you need more square footage, we can design and build it. We’ve worked on additional projects across Maryland for over a decade.
We start with an in-home consultation at no cost. From there, we measure your property, develop a design that integrates with your existing home, and produce photorealistic 3D renderings of both the interior and exterior so you can see exactly what you’re getting before construction begins. The design phase typically runs 1 to 2 months, with revisions incorporated as you review the plans.
After the design phase, you’ll receive a contract with a single total price. That number doesn’t change unless you request a scope addition or we uncover structural damage during demolition that requires code-compliance remediation. Every material and finish is selected before construction begins. We don’t use allowances or make pricing decisions on the fly. You know the full cost before we break ground.
In most cases, yes. A home addition primarily involves work on an exterior portion of your home and the construction of a new space, which limits day-to-day disruption compared to interior remodeling projects. Depending on size and scope, certain areas may be temporarily affected. We walk through the specific construction plan during your consultation so you know what to expect at each stage.
The timeline varies based on size and complexity. A single-room addition differs significantly from a second-story build or a full sunroom with structural tie-ins. Permit timelines in Maryland also vary by county. During the design phase, we’ll provide a detailed construction schedule so you have a clear picture of the timeline before work begins and can plan accordingly.
Home additions in Maryland require building permits at minimum, and typically electrical, plumbing, and mechanical permits depending on scope. County-specific processes vary across Montgomery, Prince George’s, Anne Arundel, and other jurisdictions. We obtain and manage all permits as part of the project. You don’t need to navigate the permitting process yourself.
Yes. Seamless integration with your existing architecture is central to how we approach addition design. That means matching or complementing your existing roof lines, exterior finishes, siding, trim, windows, and interior materials so the new space feels continuous rather than tacked on. We produce 3D renderings of both the exterior and interior during the design phase so you can see exactly how the addition will look.
Structural work carries a 5-year warranty. All other aspects of the renovation, including interior finishes, systems work, and site restoration, are covered for 1 year. Before we consider any project complete, we conduct a final walkthrough with a comprehensive punch list to address any remaining items. We’re also available after project completion if questions come up.
Where We Build Home Additions in Maryland
We serve homeowners throughout Maryland from our Bethesda showroom. Our service area covers communities across Montgomery, Prince George’s, Anne Arundel, Frederick, and Baltimore counties.
Our Bethesda showroom at 7220 Wisconsin Ave Suite 110 serves Maryland homeowners directly.