


Home Additions in McLean, VA
Boss Design Center designs and builds home additions in McLean, VA, handling everything from permits and structural engineering to interior finishes under one roof. Fixed-rate contracts mean no surprise costs, ever.
- Best of Houzz 2016, 2017, 2019–2025
- 11+ years serving the Washington DC metro area
Our McLean Addition Portfolio
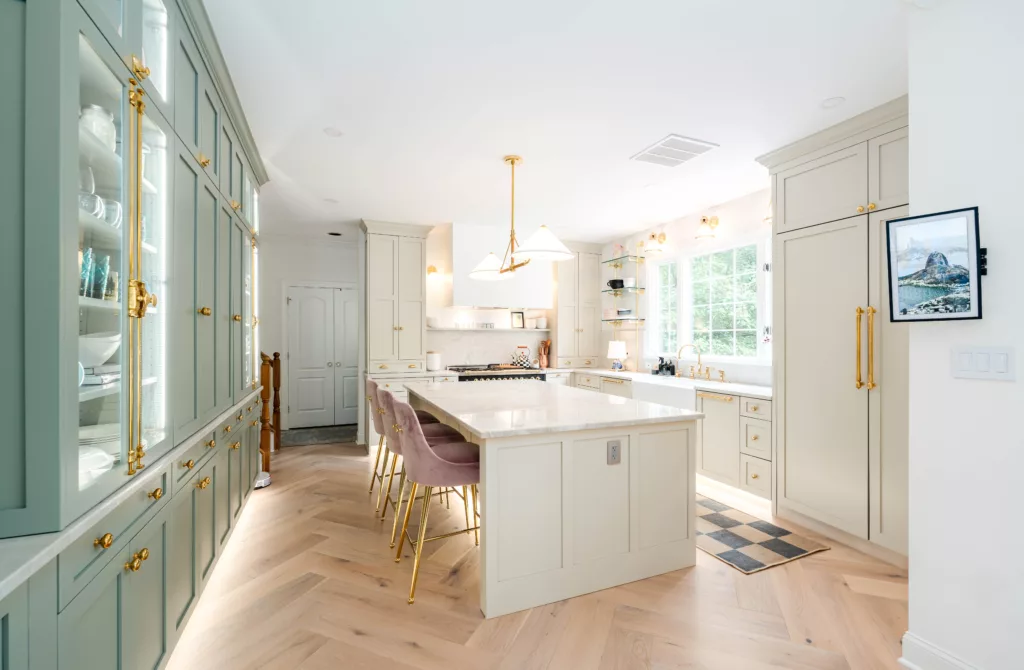




Browse completed home addition projects from McLean and surrounding Northern Virginia communities to see the quality and range of our work.

What McLean and Northern Virginia Clients Say
"Construction process was smooth, much quicker than anticipated, and the crew was extremely skillful with expertise in all aspects of the work — carpentry, plumbing, electrical, and tile. They were extremely courteous and friendly throughout. We are extremely happy with the end result."

"When Talha came over for his initial meeting, he didn't immediately ask about our budget like everyone else. He just listened to what we wanted and showed us examples of modern kitchens he'd done. Boss Design felt like a good blend of having the vision and the experience of executing it."
"The renderings he created were so accurate — what we saw in the pictures is exactly what we got. Every single day when we walk into this kitchen, we smile. We can't recommend Talha and Boss Design Center highly enough."
"What stood out about Boss Design was that they weren't just contractors — they were designers first. They finished on time and on budget, and the whole team was a pleasure to work with."
Why McLean Homeowners Choose Boss Design Center
Fixed-Rate Contracts
You select every material before construction begins, so we can give you one locked price. If your project is quoted at $200,000, that's what you pay. No allowances, no change orders at the end.
One Designer, Start to Finish
Your designer stays involved from the first consultation through final walkthrough. No handoffs, no one disappearing after the contract is signed.
Photorealistic 3D Renderings
Before a single wall goes up, you'll see exactly what your finished addition will look like: actual materials, lighting, and spatial proportions, not a rough concept sketch.
All Permits Handled
We obtain and manage every required permit: building, electrical, plumbing, and zoning. McLean and Fairfax County have specific requirements we navigate on your behalf.

Full-Service Remodeling, All Under One Roof
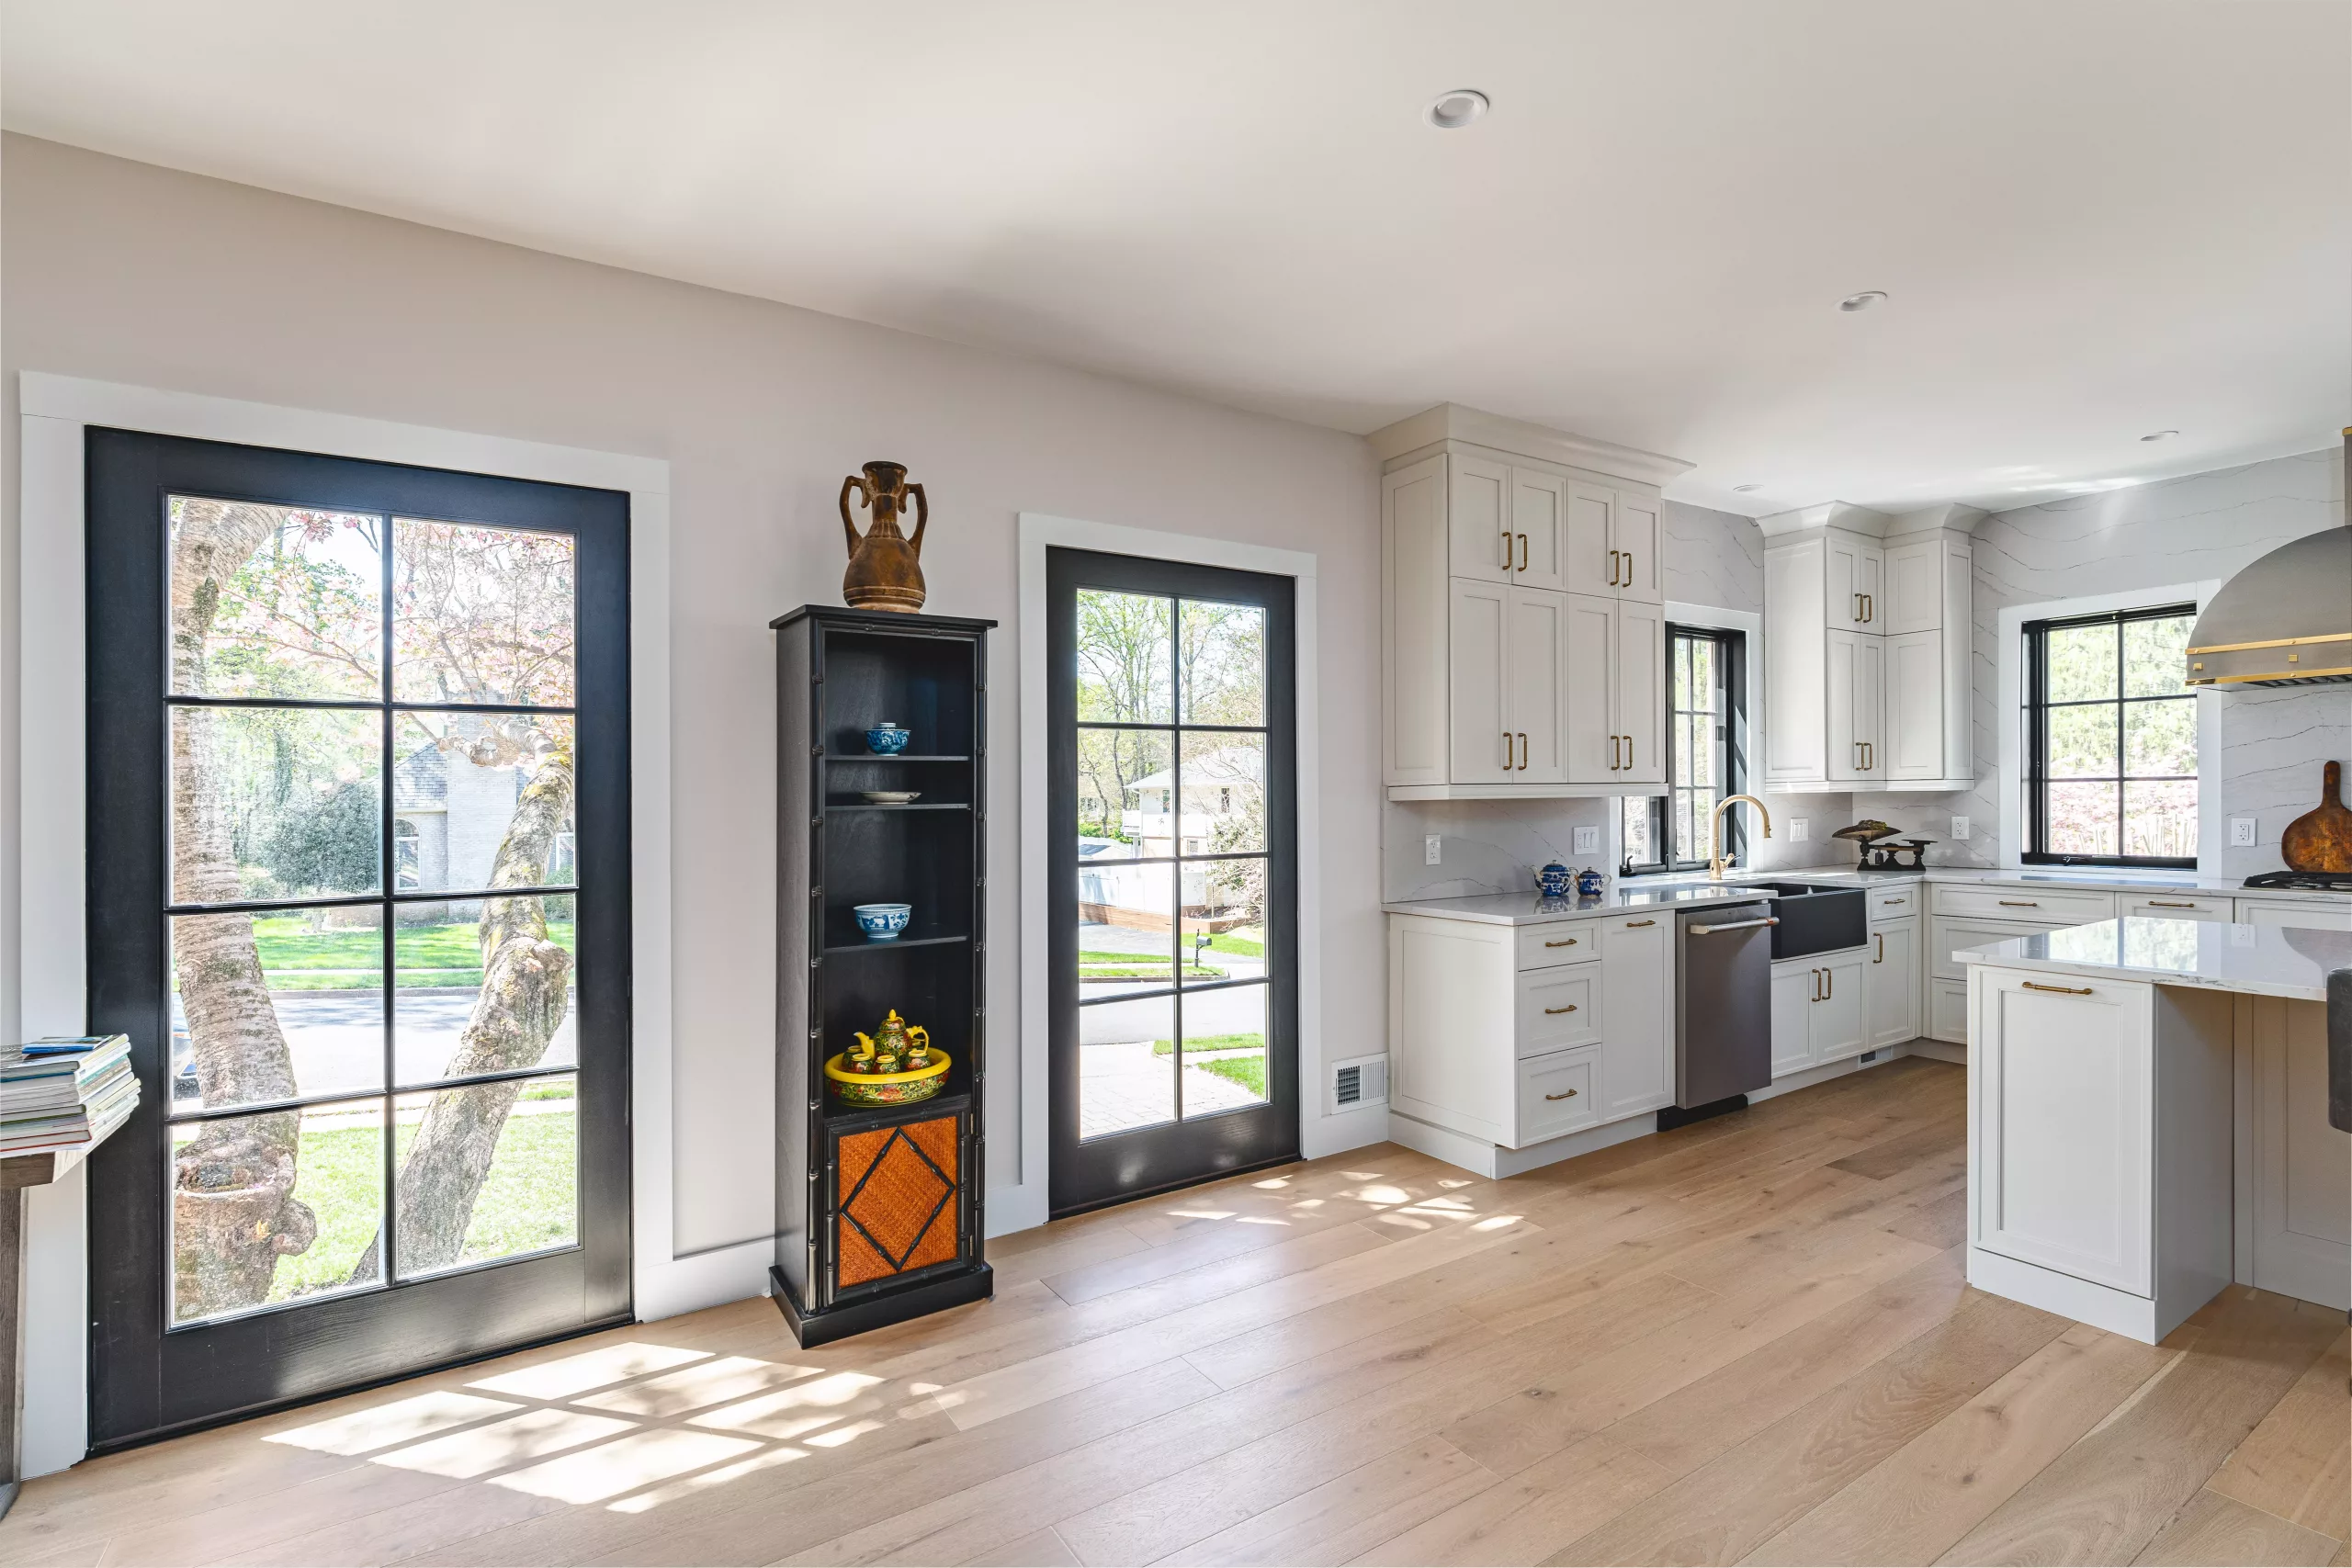
We handle design and construction together, so you never coordinate between separate teams. Before construction begins, you’ll have a fixed price and every material already selected.
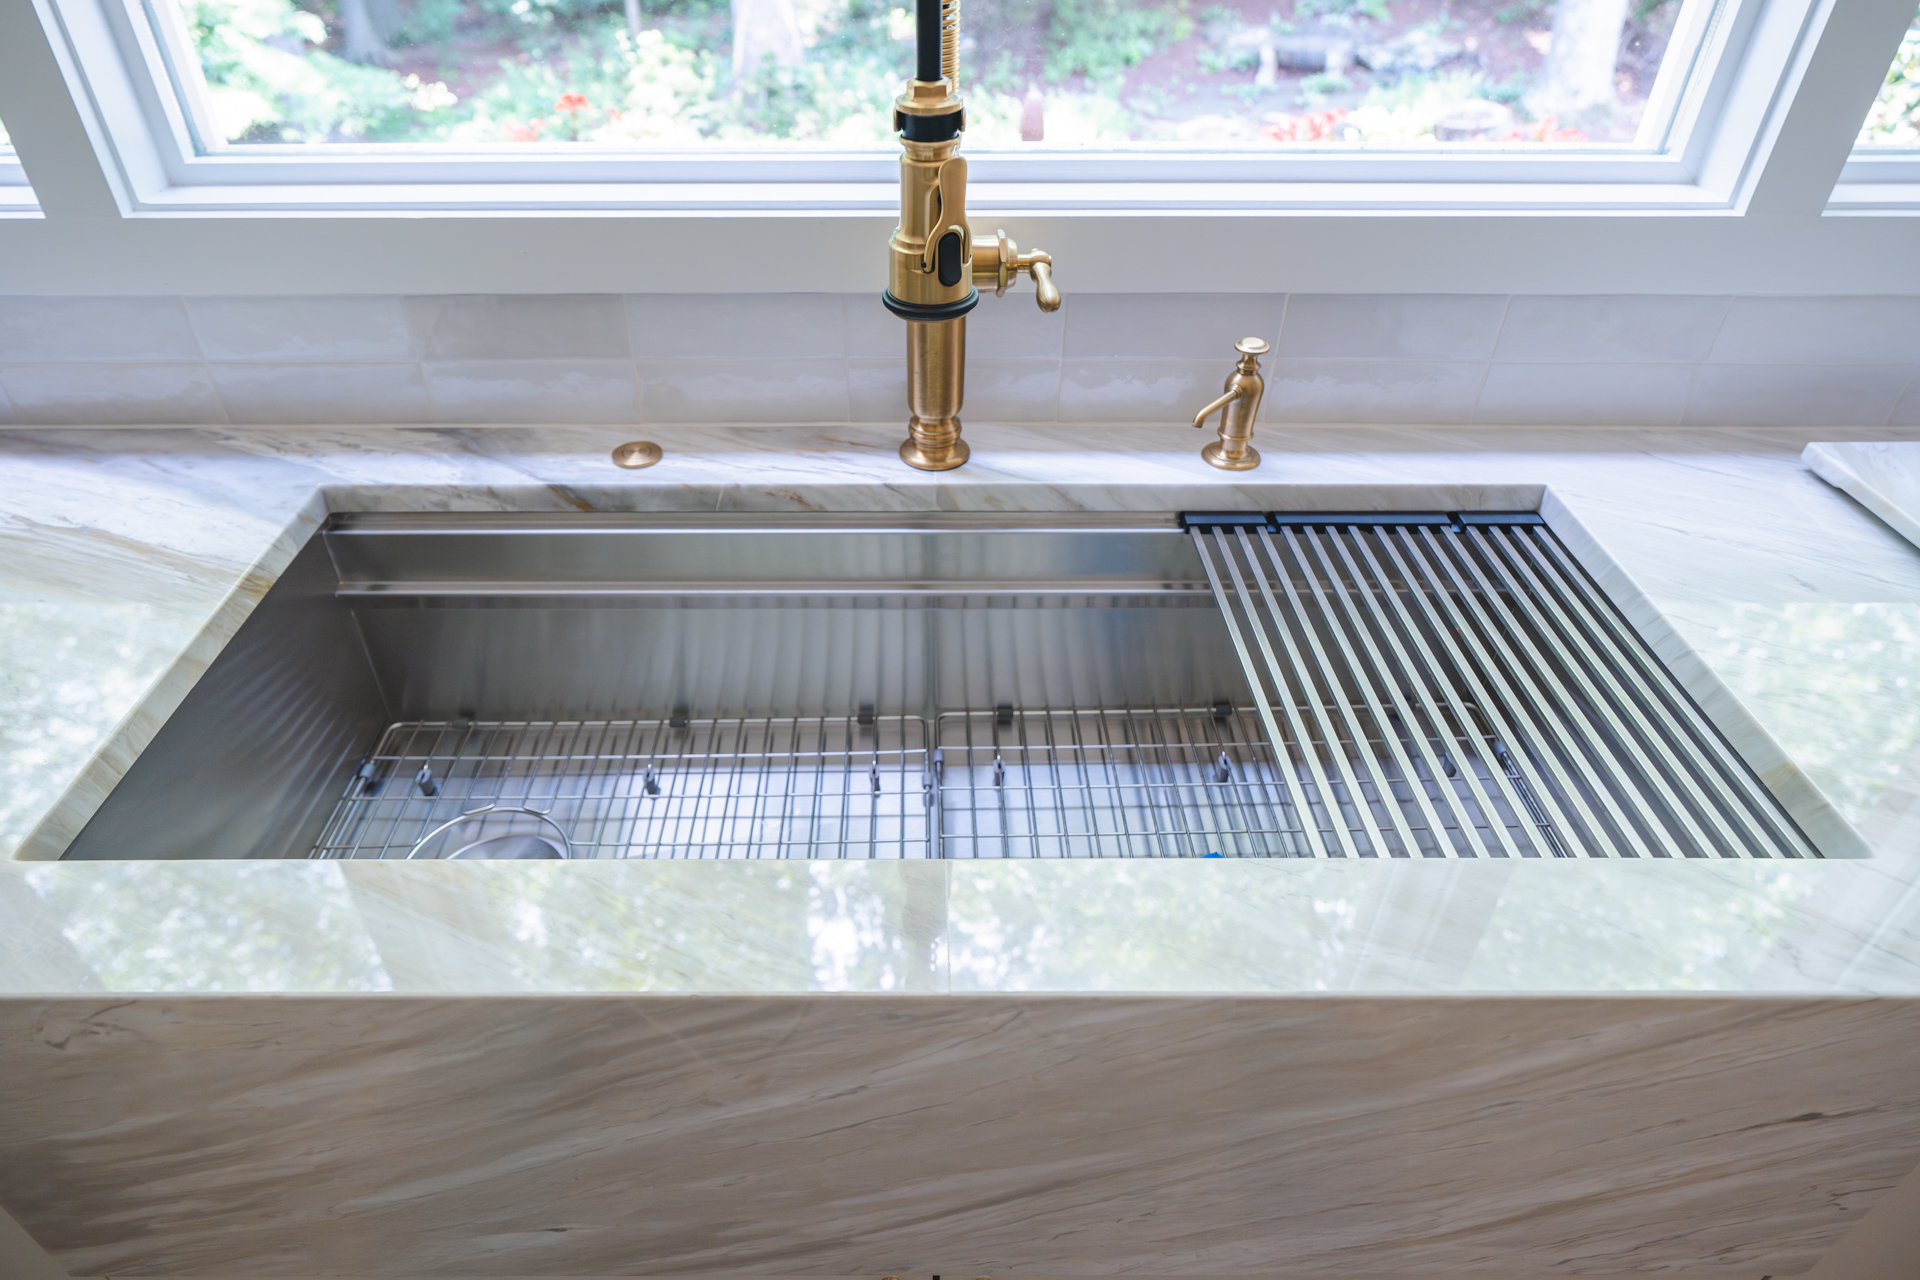

Full kitchen renovations including layout redesign, custom cabinetry, countertops, and systems work


Single and multi-bathroom renovations, from cosmetic updates to full gut remodels

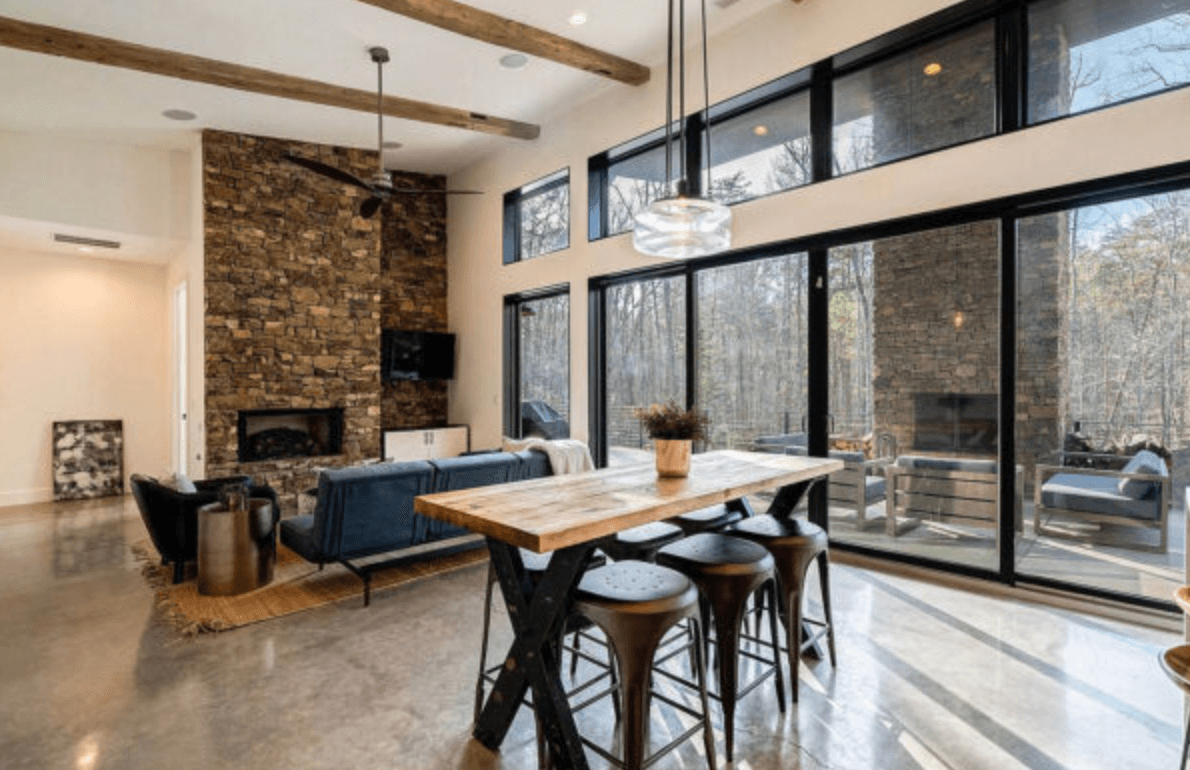
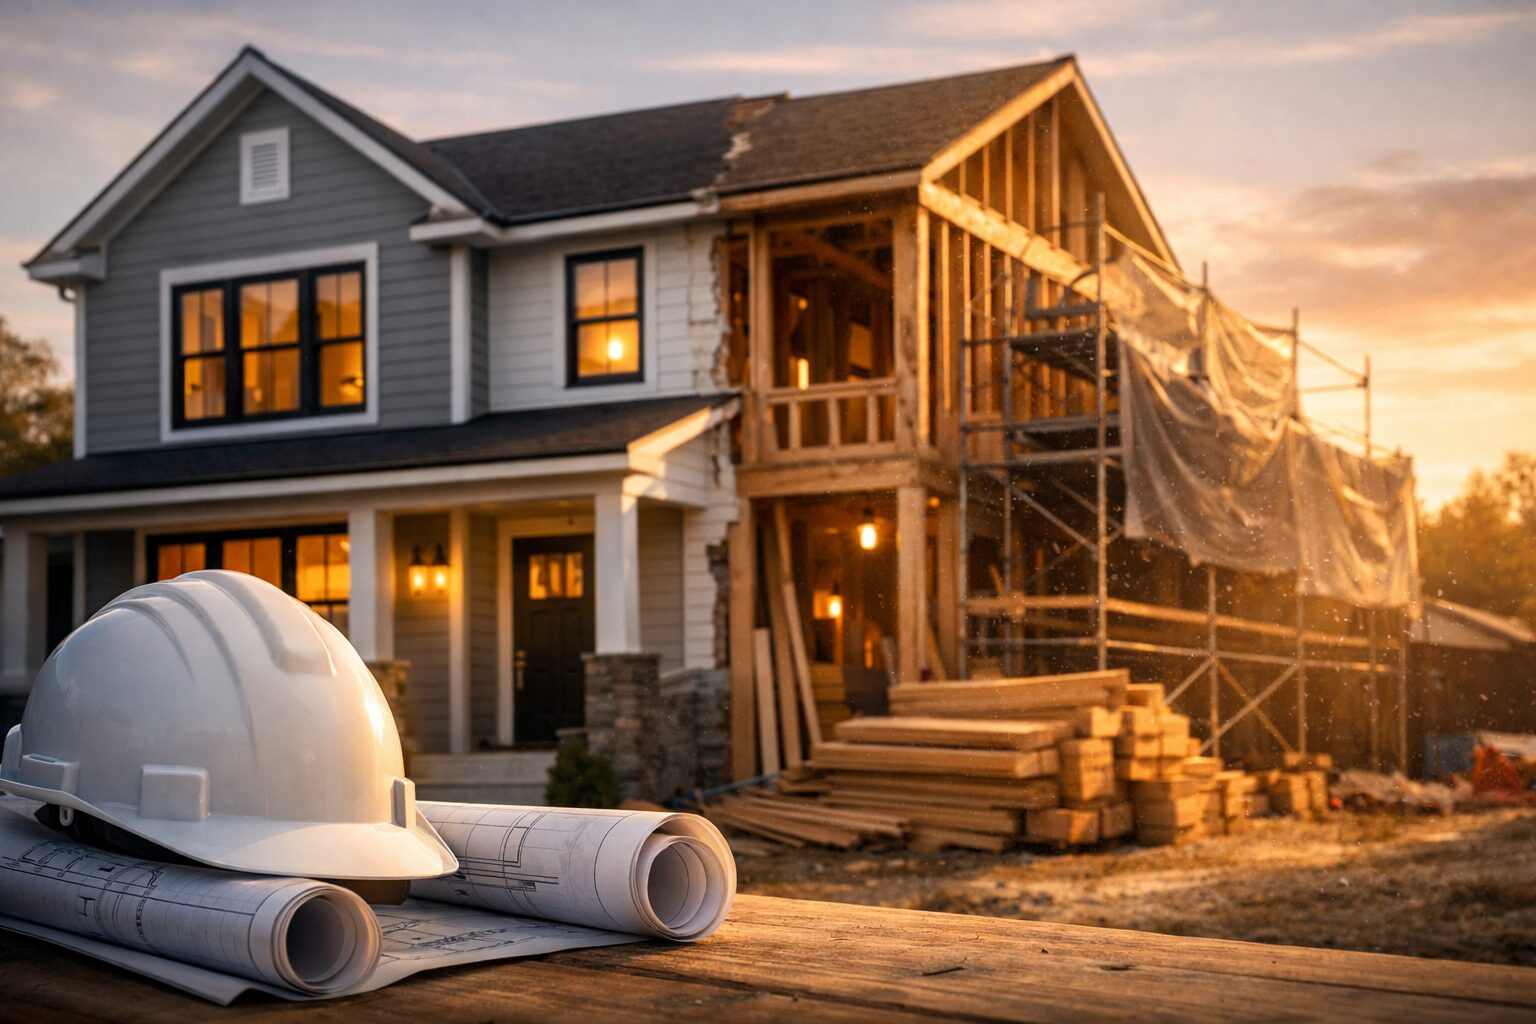







Room additions, second-story additions, sunrooms, screened porches, and kitchen expansions
Converting unfinished basements into livable space: rec rooms, guest suites, home offices

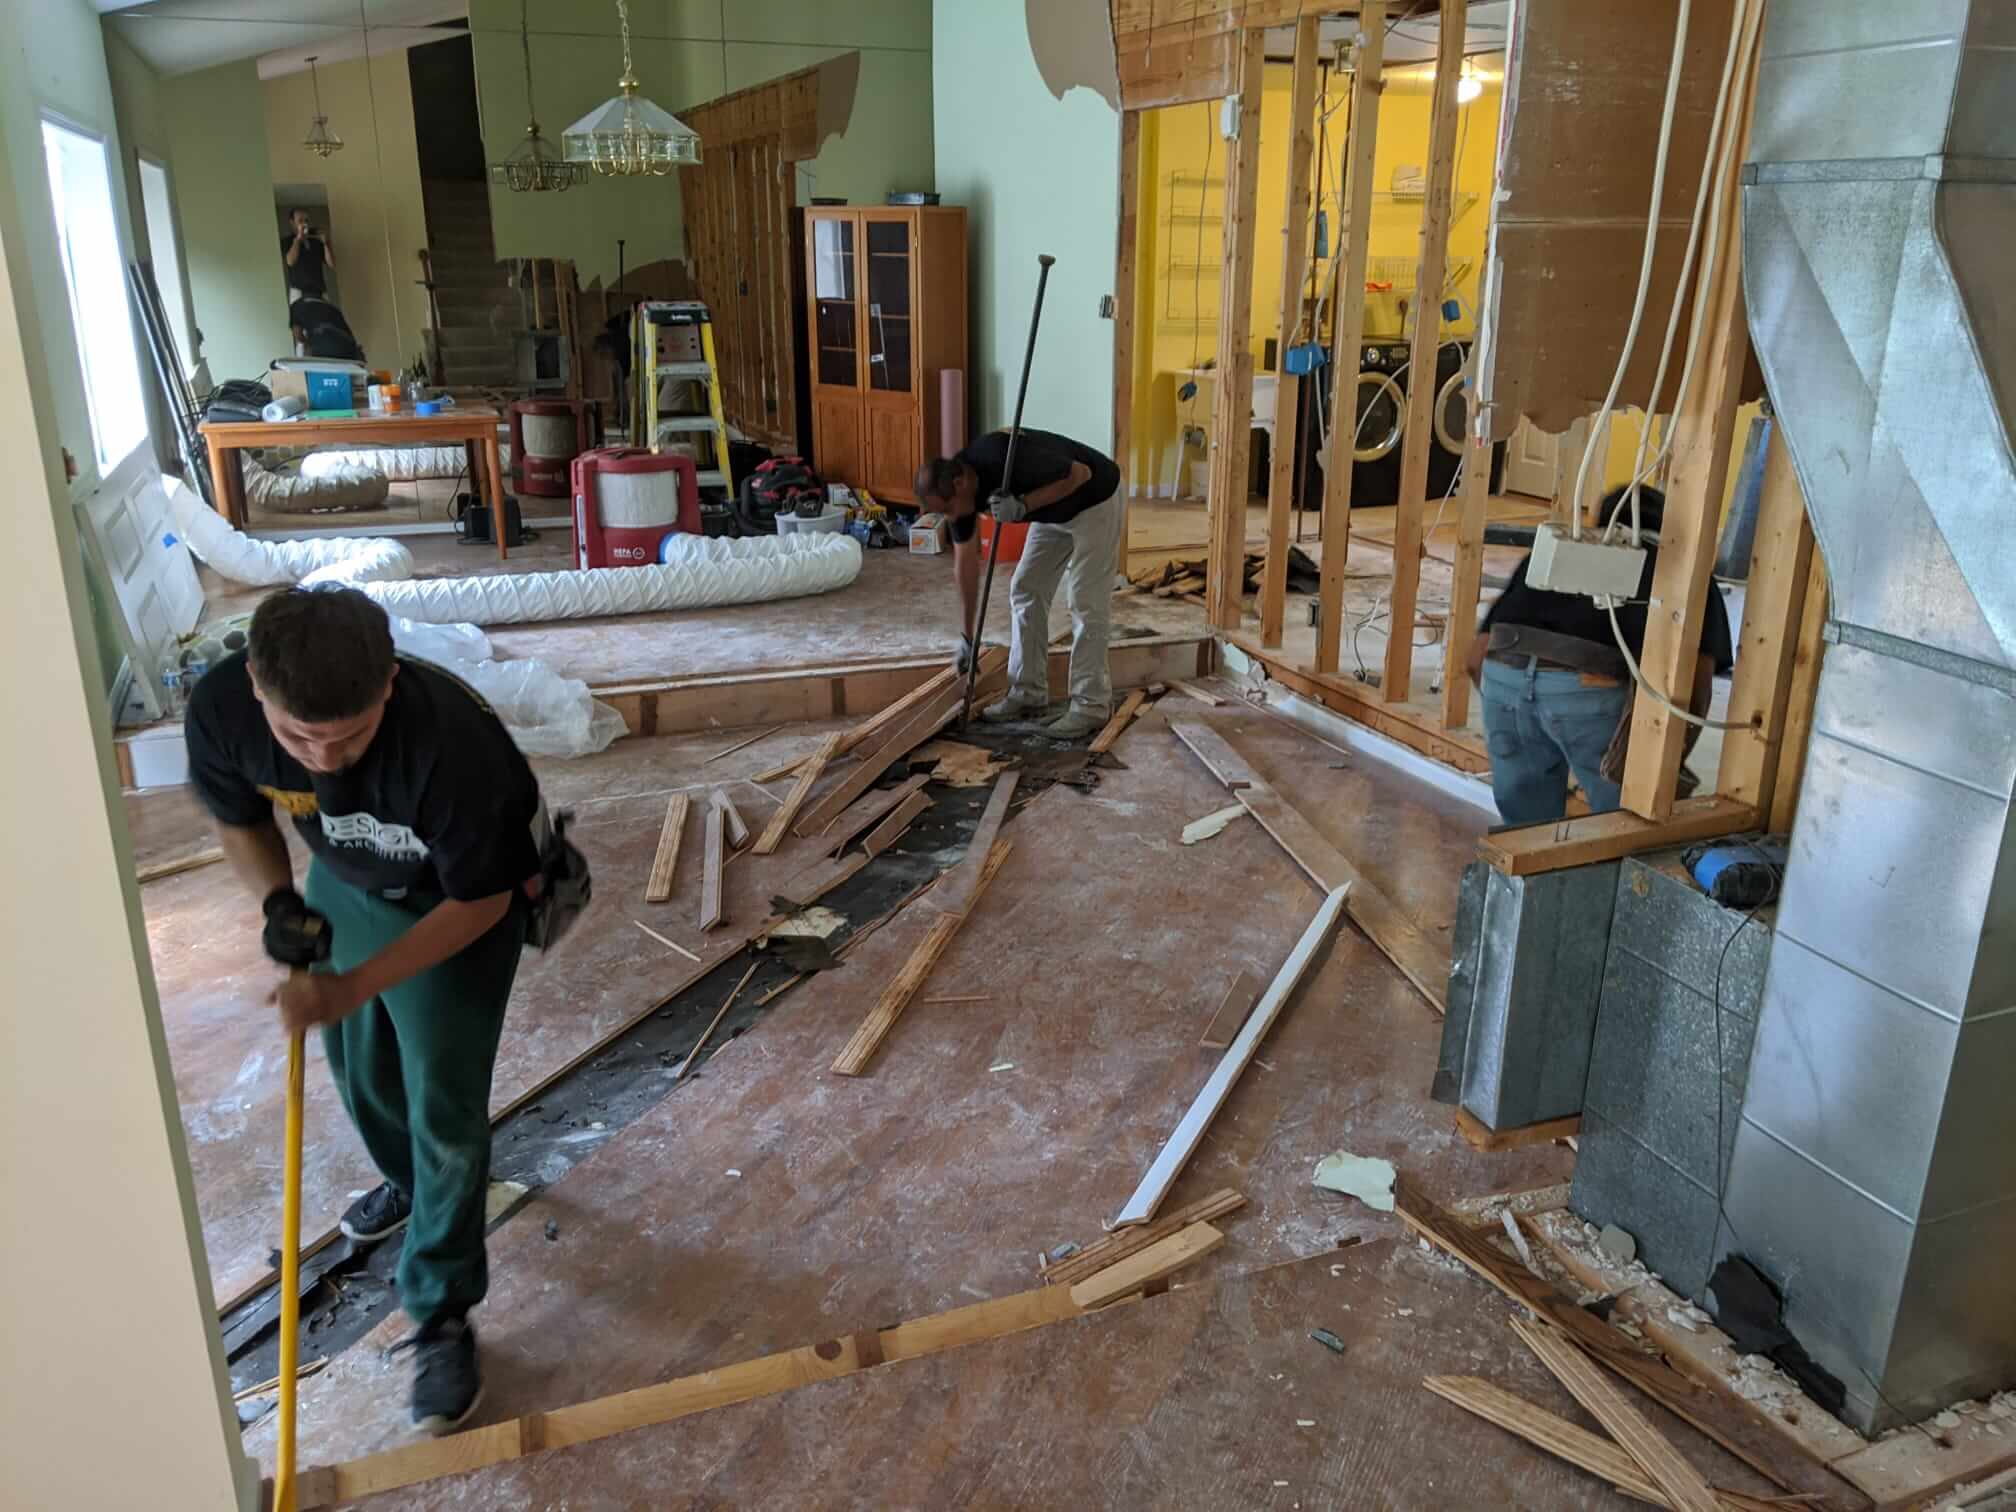



Coastal-Inspired Kitchens

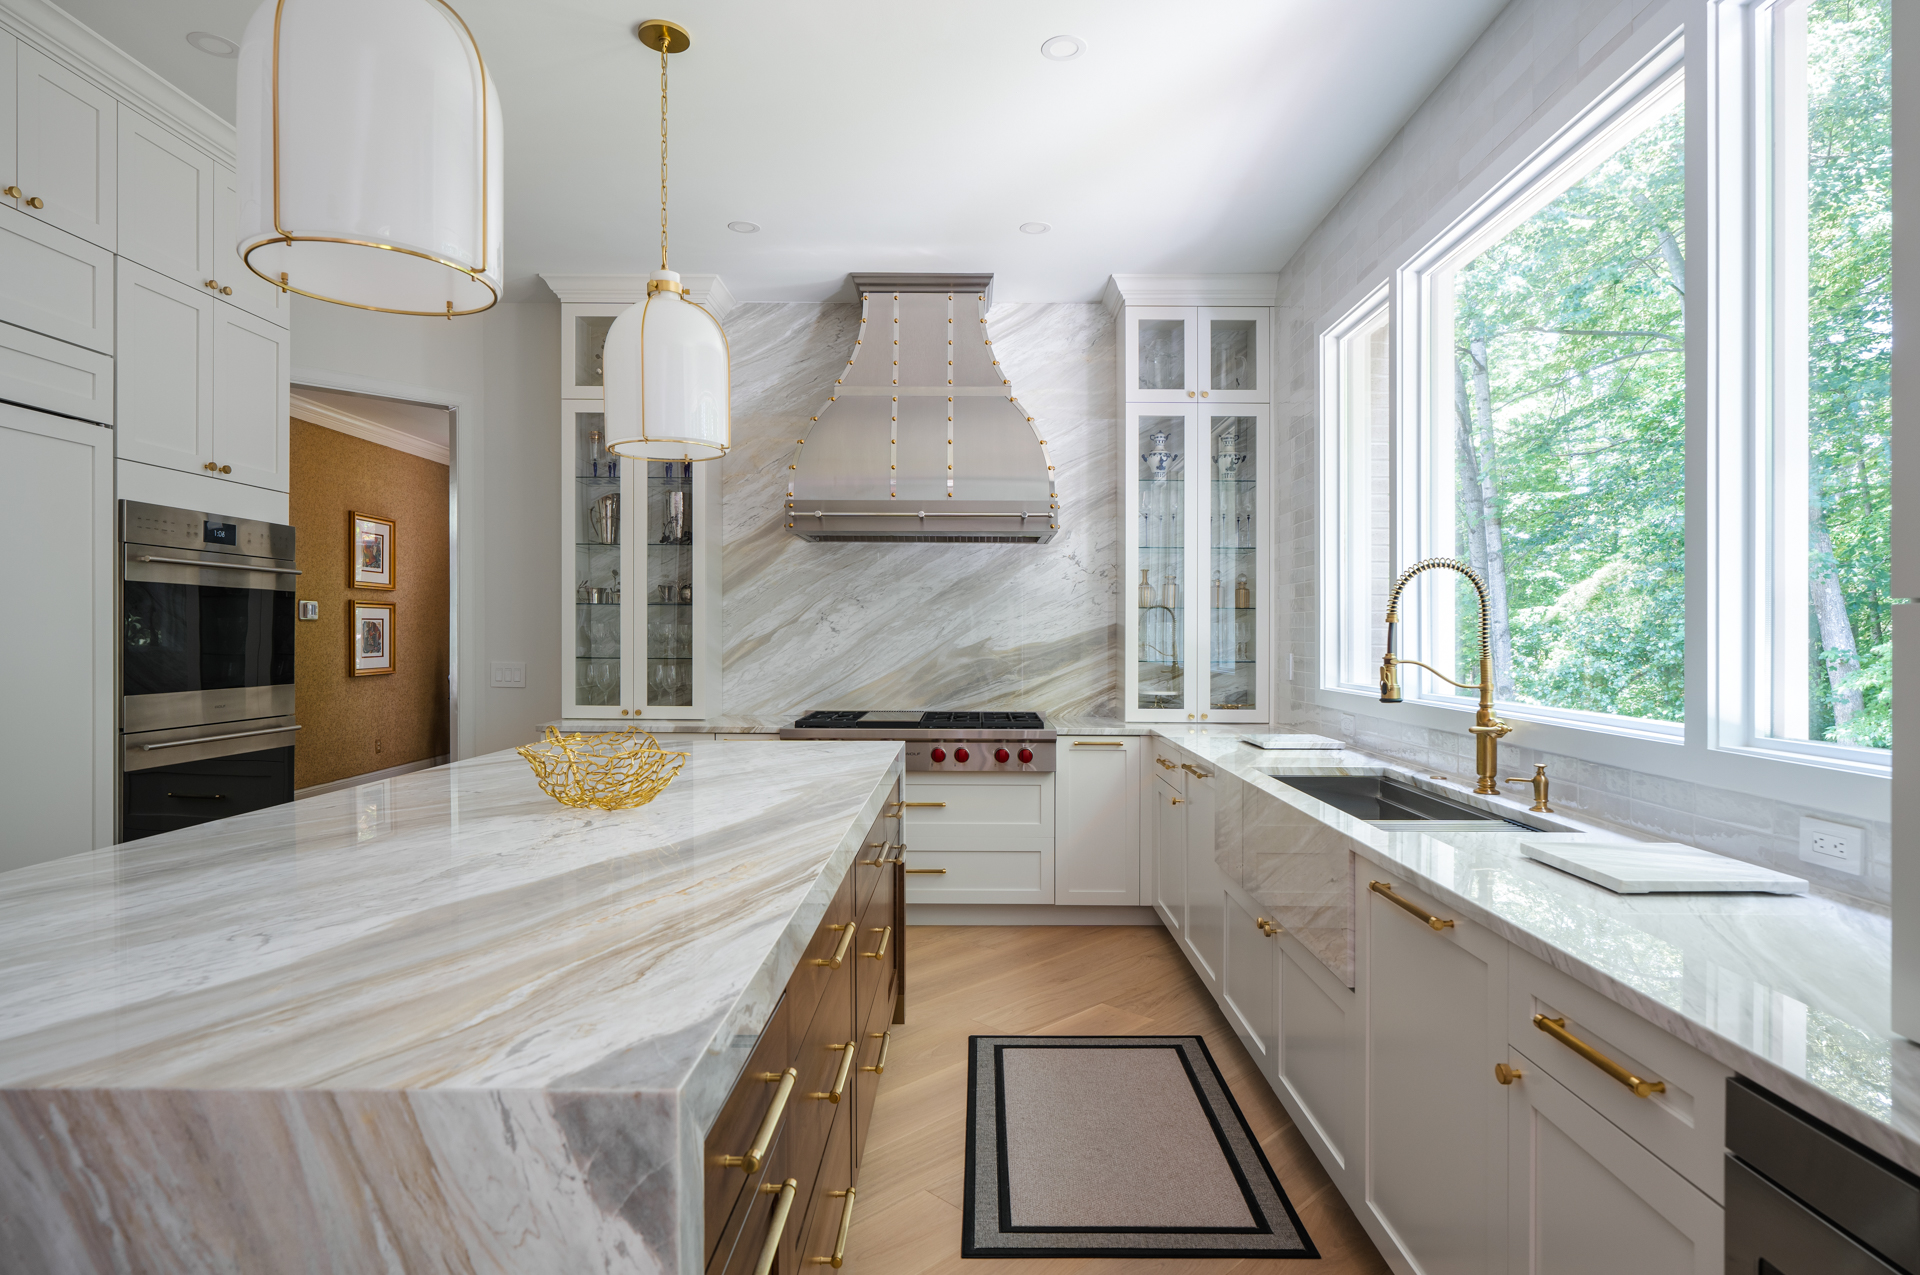

Multi-room and full-home renovations coordinated as one seamless project
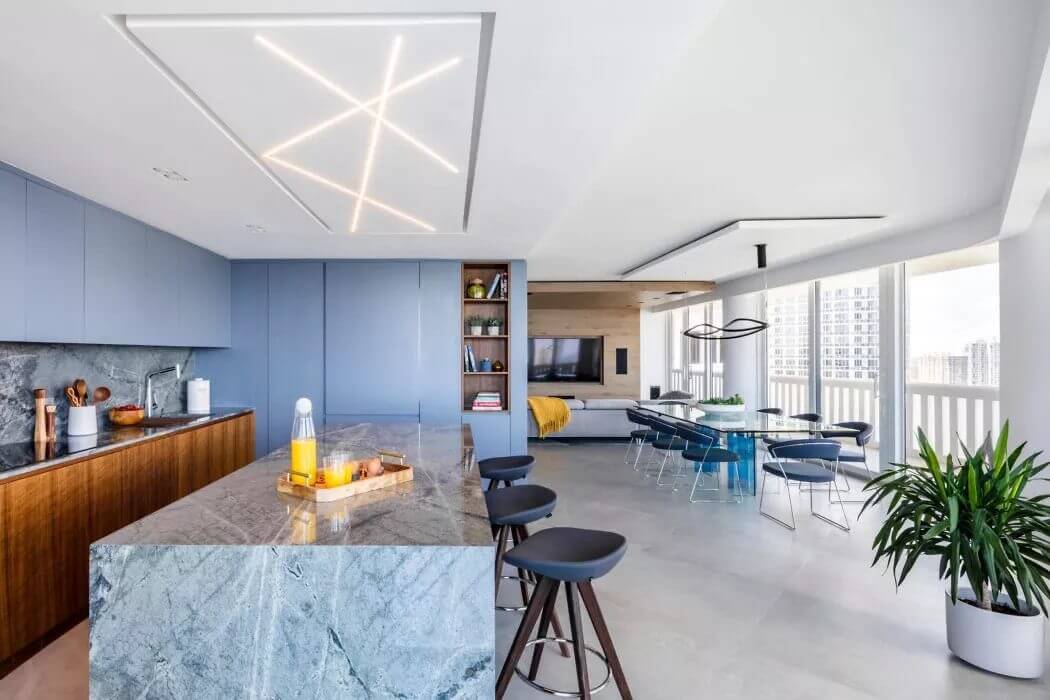
Renovations within condo units, including HOA coordination and building logistics
Credentials & Licensing
Boss Design Center is licensed in Virginia (Class A Contractor #2705171217), Maryland, and Washington D.C., with full general liability and workers compensation insurance. Owner Talha Gursoy holds a Master of Architecture from the University of Maryland with 10+ years of design-build experience.
- Best of Houzz 2016-2025
- BBB A+ Rating
- NKBA Member
All projects include a 5-year warranty on structural work and a 1-year warranty on all other aspects of the renovation. We remain available for questions and support after your project is complete.
Home Addition Questions, Answered for McLean Homeowners
We build room additions, second-story additions, sunrooms, screened porches, kitchen expansions, and family room additions. We also handle garage additions and outdoor living structures like covered patios. Whether you need one extra bedroom or an entirely new floor, we design and build the addition to look and feel like it was always part of your home.
Yes. We obtain and manage every permit required for your project: building, electrical, plumbing, and zoning compliance. You don’t need to coordinate with Fairfax County at all. We submit the applications, pay the fees, schedule the inspections, and handle any follow-up. This is especially useful for additions, which typically require more permitting than interior remodels.
Additional costs vary significantly based on size, type (single-story vs. second-story), foundation requirements, and finish level. We offer a free initial consultation where we’ll discuss your project and give you a realistic sense of what to expect. Our fixed-rate contract means the number we quote is the number you pay.
That’s the goal, and it’s something we plan for from the first design session. We match or complement your existing architecture, align roof lines, coordinate exterior finishes, and continue your interior design language into the new space. We also handle grading, drainage, and landscaping restoration after construction so the exterior looks finished, not patched together.
Timelines depend on the scope and size of the addition. Additions involve foundation work, structural framing, systems integration, and complete interior finishing, all of which require careful sequencing. We provide a specific timeline before construction begins, and we maintain it through active project management.
We assist with HOA approval as part of our standard process. Many McLean and Fairfax County neighborhoods have active HOAs with specific requirements around exterior changes, materials, and setbacks. We prepare the documentation needed for your HOA submission and can work directly with your HOA if questions come up. We’re also experienced with zoning compliance verification and will flag any setback or lot coverage issues early in the design process.
Yes. Before construction starts, we produce photorealistic 3D renderings showing your finished addition from both the exterior and interior. These aren’t rough concepts. They show actual material colors and patterns, how light moves through the space, and every detail down to fixtures and finishes. What you see in the rendering is what you’ll get in the finished space, which gives you real confidence before any work begins.
Most clients do. We contain the work area, maintain daily cleanup, and protect unaffected areas of your home throughout the project. For additions specifically, most of the early work (foundation, framing, exterior) happens outside the existing footprint, which reduces disruption significantly. We’ll talk through the phasing during your consultation based on the scope of your specific addition.
It’s rare, but it happens. If we discover something like unexpected structural damage after the demo begins, we stop work, explain exactly what was found and why it needs to be addressed, and provide clear pricing before proceeding. That’s one of the only situations where our fixed-rate contract changes, and we handle it with full transparency, not a surprise line item after the fact.
Schedule a free consultation at our McLean showroom at 1389 Chain Bridge Rd, or contact us to arrange an in-home visit. We’ll assess your space, listen to what you’re hoping to build, and give you an honest picture of what’s possible for your lot and budget. There’s no obligation and no hard sell. Most clients leave the first meeting with a much clearer sense of direction than when they arrived.
Serving McLean and Surrounding Northern Virginia Communities
We serve McLean and the surrounding communities throughout Northern Virginia. Our showroom is located at 1389 Chain Bridge Rd in McLean, convenient for most of the service area below.
McLean, VA is our home base, with our showroom right on Chain Bridge Rd.
Tysons | Vienna | Great Falls | Falls Church | Idylwood | Pimmit Hills | West Falls Church | Oakton
Annandale | Merrifield | Bailey’s Crossroads | Arlington | Fairfax | Reston | Herndon | Burke
Wolf Trap | Dunn Loring | Springfield